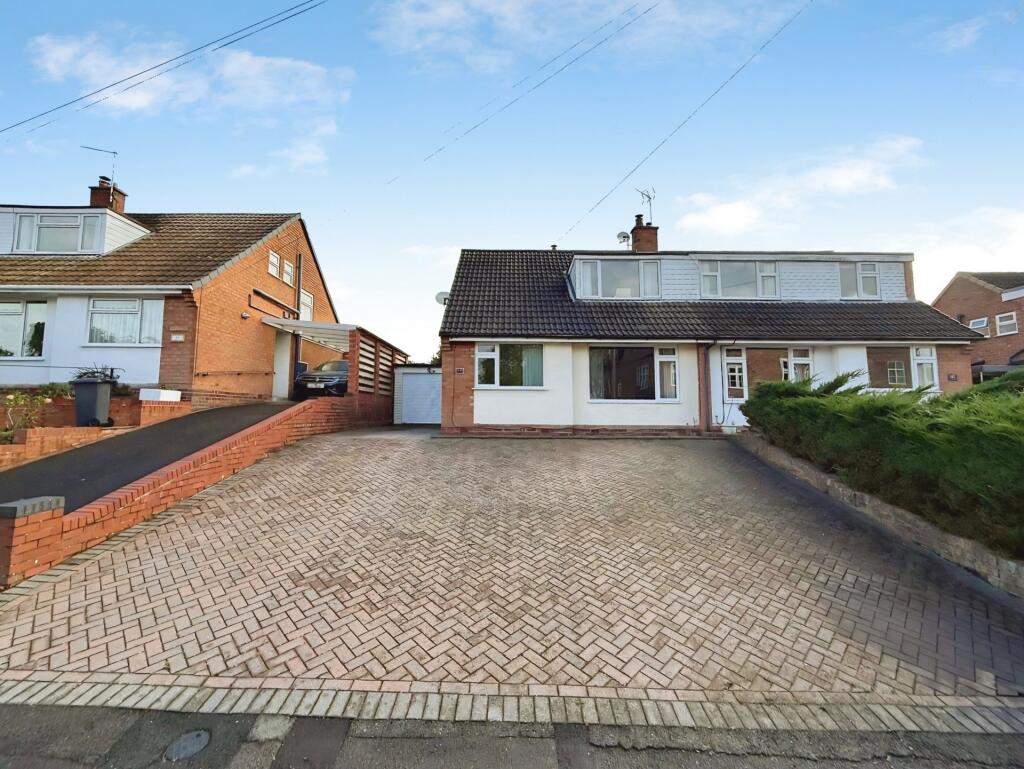
House for sale
Wyre Forest, Bewdley
2 bedrooms·2 bathrooms
346.851 €
Listed Nov 4, 2026
About this listing
A two-bedroom home offering two separate reception rooms and a spacious breakfast kitchen with French doors opening onto the rear garden. Both the living room and breakfast kitchen feature log burners, while the main bedroom benefits from an en-suite shower room. Further features include a separate bathroom, garage, driveway and an enclosed rear garden with a patio and pergola. EPC and floorplan ordered.
Entrance Hallway: Ceiling light point and stairs rising to the first-floor landing. Understairs cupboard housing the fuse board. Doors to the living room, dining room and breakfast kitchen.
Living Room: 4.70m x 3.40m (15'5" x 11'2"), UPVC double-glazed window to the front elevation, log burner, gas central heating radiator and ceiling light point.
Dining Room: 3.30m x 2.73m (10'10" x 8'11"), UPVC double-glazed window to the front elevation, gas central heating radiator and ceiling light point.
Dining Kitchen: 6.25m x 3.71m (20'6" x 12'2") max, Fitted with a range of wall and base units with roll-top work surfaces incorporating a one-and-a-half bowl stainless steel sink with mixer tap. Built-in electric oven, four-ring gas hob and extractor hood. Log burner, recessed ceiling spotlights and UPVC French doors opening onto the rear garden.
First Floor Landing: UPVC double-glazed window to the side elevation, gas central heating radiator, ceiling light point and loft access hatch. Doors to both bedrooms and the bathroom.
Bedroom One: 4.32m x 3.43m (14'2" x 11'3"), Two UPVC windows to the rear elevation, gas central heating radiator and ceiling light point. Door to the en-suite shower room.
En-suite Shower Room: 1.77m x 2.71m (5'10" x 8'11"), Fitted with a white suite comprising a shower enclosure, low-level WC and vanity wash hand basin. Obscured UPVC window to the rear elevation, heated towel rail, extractor fan, recessed ceiling spotlights and fully tiled walls.
Bedroom Two: 3.82m x 3.40m (12'6" x 11'2"), UPVC double-glazed window to the front elevation, built-in wardrobes, gas central heating radiator and ceiling light point.
Bathroom: 2.14m x 2.71m (7'0" x 8'11"), Fitted with a panelled bath with mains shower over, low-level WC and vanity wash hand basin. Two obscured UPVC double-glazed windows to the side elevation, heated towel rail, extractor fan, recessed ceiling spotlights and tiled splashbacks.
Garage: 6.08m x 2.68m (19'11" x 8'10"), Roller shutter door to the front elevation, ceiling light point and Worcester combination boiler. Personnel door providing access to the rear garden.
Rear Garden: Patio area with pergola, with the remainder predominantly laid to lawn and enclosed by fenced boundaries. Personnel door to the garage.
What's included
Garden
Parking
TypeSemi-detached house
Bedrooms2
Bathrooms2
HeatingAsk Agent
MunicipalityWyre Forest
Location
Map loading soon
Neighborhood data on demand
Nearby essentials will load when this section comes into view.
Listed on
Mortgage calculator
Estimated monthly payment
1.717 €/mo
Down payment10 % · 34.685 €
34.685 €312.166 € loan
Term
Total repayable515.235 €
Interest rate4.40 %
Representative estimate · Landomo is not a mortgage broker. · Rates updated April 2026