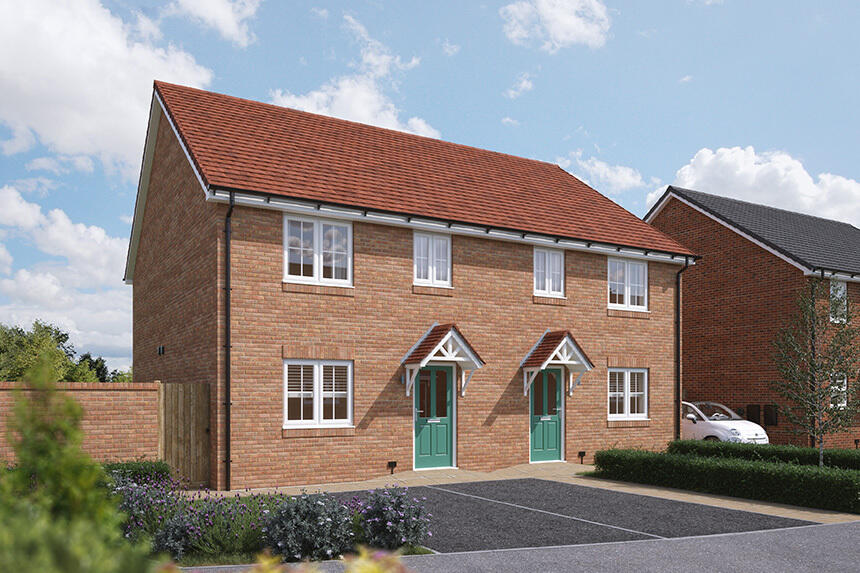
House for sale
Coventry
3 bedrooms
361.390 €
Listed Sep 9, 2026
About this listing
The Egret is a stylish and thoughtfully designed 3-bedroom semi-detached home, perfect for modern family living. Step through the front door into a welcoming hallway that leads to a separate living room. At the rear of the home, you'll find an open-plan kitchen and dining area, creating a bright and social space for cooking, dining, and entertaining. A separate utility room keeps laundry neatly tucked away, while a convenient downstairs cloakroom adds to the home's practicality. Upstairs, The Darland offers three bedrooms and a contemporary family bathroom, providing plenty of space for rest and privacy. With a smart layout The Darland is a home designed for comfort, functionality, and everyday enjoyment.
Please refer to the sales consultant for specific plot details as the illustrations shown are computer generated impressions of how the property may look so are indicative only. External details or finishes may vary on individual plots and homes may be built in either detached or attached styles depending on the development layout. Exact specifications, window styles and whether a property is left or right handed may differ from plot to plot. The floorplans shown are not to scale. Measurements are based on the original drawings. Slight variations may occur during construction.
Room Dimensions
The Egret - Ground Floor
Kitchen / dining room - 5.12 x 3.65 16' 9" x 12' 0"
Living room - 4.01 x 2.95 13' 2" x 9' 8"
The Egret - First Floor
Bedroom 1 - 4.52 x 2.88 14' 10" x 9' 5"
Bedroom 2 - 4.69 x 2.88 15' 5" x 9' 5"
Bedroom 3 - 3.50 x 2.15 11' 1" x 7' 1"
What's included
Garden
Key Stats
Key Stats
TypeSemi-detached house
Bedrooms3
Bathrooms0
HeatingAsk Developer
Location
Map loading soon
Neighborhood data on demand
Nearby essentials will load when this section comes into view.
Listed on
Mortgage calculator
Estimated monthly payment
1.789 €/mo
Down payment10 % · 36.139 €
36.139 €325.251 € loan
Term
Total repayable536.832 €
Interest rate4.40 %
Representative estimate · Landomo is not a mortgage broker. · Rates updated April 2026