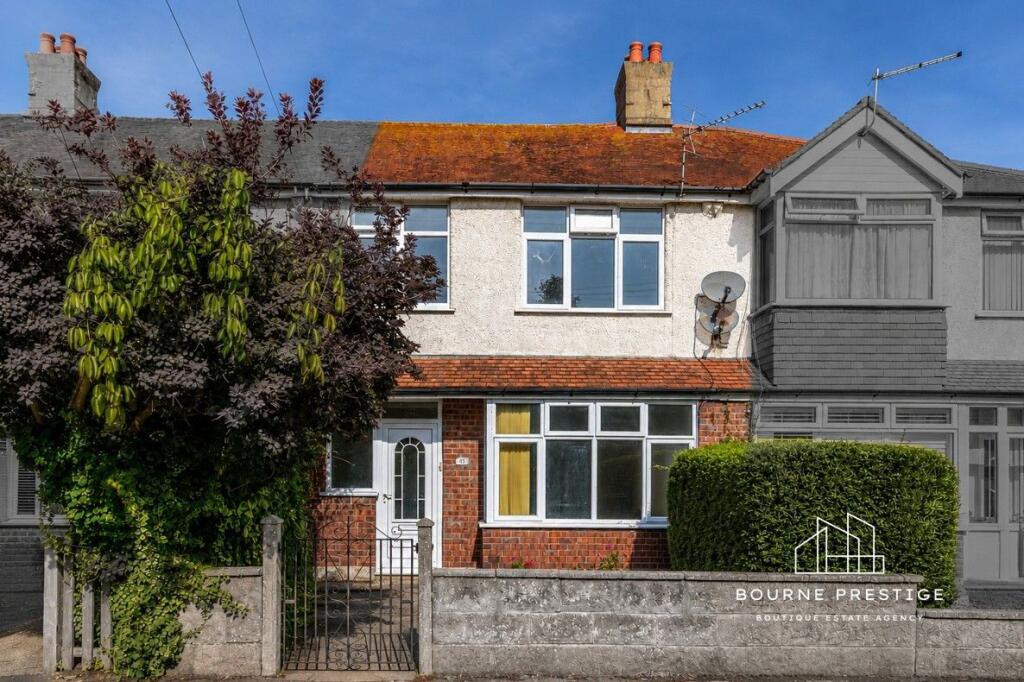
House for sale, 80 m²
Bournemouth
3 bedrooms·1 bathroom
423.365 €
5.292 €/m²
Listed Aug 29, 2026
About this listing
Bourne Prestige are delighted to offer for sale this attractive three-bedroom home within Cranleigh Close. Bright, freshly presented interiors combine with well-proportioned accommodation and a generous rear garden to create a home that is ready to enjoy whilst still offering scope for a new owner to personalise and enhance over time.
The property is approached through a gated front garden, with the entrance opening into a welcoming hallway and staircase rising to the first floor.
Ground Floor
To the front of the house is the living room, measuring approximately 11'1" x 13'9". A large window allows plenty of natural light into the room, while a fireplace provides a traditional focal point.
Positioned towards the rear is a separate dining room, measuring approximately 10'1" x 12'3". This is a particularly useful second reception space with wood-effect flooring and glazed patio doors opening directly onto the rear garden, creating a natural connection between the house and outside space.
The kitchen adjoins the dining room and is fitted with a range of wall and base units with work surfaces over, tiled splashbacks and space for appliances. A window overlooking the rear provides further natural light, while the semi-open arrangement between the kitchen and dining room gives the ground floor a sociable feel and offers interesting potential for future reconfiguration, subject to any necessary consents.
First Floor
Stairs rise to the first-floor landing from which all three bedrooms and the family bathroom are accessed.
There are two well-proportioned double bedrooms, both measuring in excess of 10 feet, with one benefitting from fitted mirrored wardrobes. The third bedroom provides a useful single bedroom, nursery or home office.
The family bathroom comprises a bath with electric shower over, wash hand basin and WC, together with useful built-in storage.
The house has been neutrally decorated throughout complemented by newly presented grey carpeting, giving the property a particularly light and clean appearance.
Grounds
One of the property's notable features is the good-sized rear garden (52ft approx). Extending away from the house, it is predominantly laid to lawn with mature hedging, fencing and established trees providing a pleasant sense of enclosure.
A paved terrace immediately adjoining the dining room provides space for outdoor seating and entertaining, while the overall size of the garden offers plenty of opportunity for a purchaser to create a more extensively landscaped outside space. The rear of the garden is paved making ideal space for an outdoor room.
To the front, the property is set behind a low boundary wall with gated pedestrian access and established planting.
Location
Cranleigh Close is a well-established residential road conveniently positioned for the amenities of Southbourne, Tuckton and the surrounding BH6 area. Local shops, cafés, schools and everyday amenities are readily accessible, while Southbourne's popular high street, clifftop and award-winning beaches are all within convenient reach.
The property is also ideally positioned for families, falling within the popular St Katharine’s Church of England Primary School and Stourfield Junior School catchment areas.
The area also offers good transport connections towards Bournemouth, Christchurch and the wider conurbation, making the property well suited to families, professional buyers or those looking to establish themselves close to the coast.
TypeTerraced house
Living Area80 m²
Bedrooms3
Bathrooms1
HeatingDouble Glazing, Gas Central
Location
Map loading soon
Neighborhood data on demand
Nearby essentials will load when this section comes into view.
Listed on
Mortgage calculator
Estimated monthly payment
2.096 €/mo
Down payment10 % · 42.337 €
42.337 €381.028 € loan
Term
Total repayable628.892 €
Interest rate4.40 %
Representative estimate · Landomo is not a mortgage broker. · Rates updated April 2026