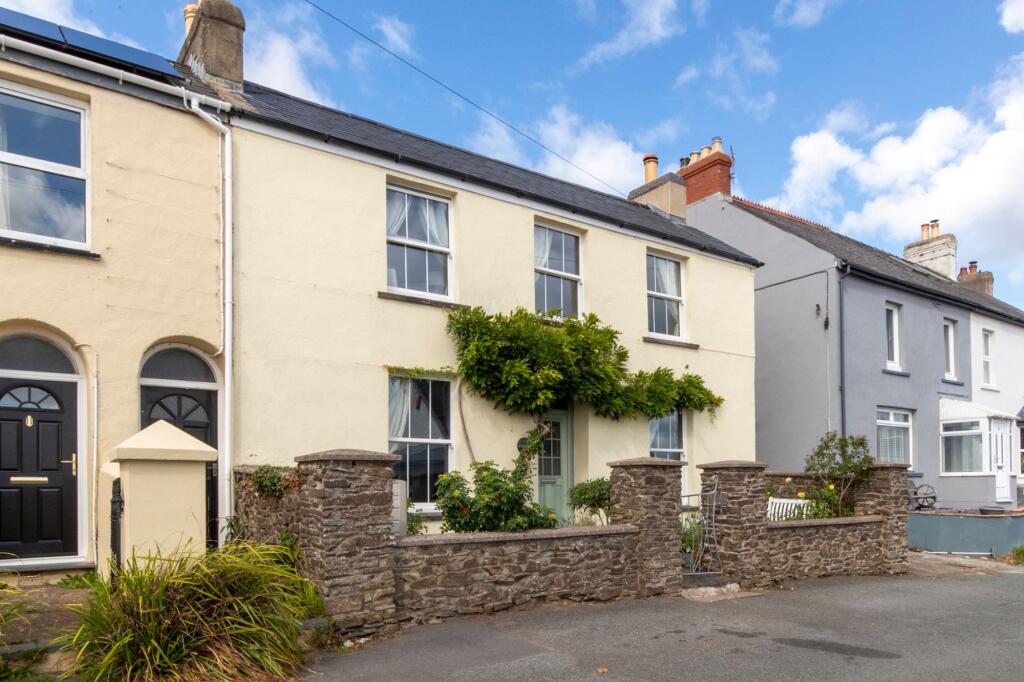
House for sale, 132 m²
Swansea
4 bedrooms·2 bathrooms
411.605 €
3.119 €/m²
Listed Sep 14, 2026
About this listing
Open Home | Saturday 26th September 2026 | 10:00am - 11:00am (By Appointment Only)
Positioned in the waterside village of Llanstadwell, this characterful four-bedroom semi-detached home enjoys far-reaching views across the Cleddau Estuary, with beautifully established tiered gardens and interiors rich in individual detail. Exposed stonework, timber beams and wood-burning stoves bring warmth and personality to the accommodation, while the generous proportions provide a collection of inviting spaces across two floors. The relationship with the water becomes increasingly apparent as the property unfolds, from the views enjoyed by the upper bedrooms to the elevated seating areas within the garden.
A glazed entrance opens into a characterful hallway, establishing the tone for the interiors beyond and providing access to the principal ground-floor spaces. The lounge is an inviting reception, where exposed stonework and timber detailing surround a wood-burning stove, while the kitchen / dining room has a similarly distinctive feel. Shaker-style cabinetry, a rangemaster cooker and natural materials give the kitchen a traditional character, opening into a generous dining space where a second wood-burning stove creates a natural focal point. Together, these rooms provide comfortable and well-proportioned spaces for both everyday living and entertaining. A beautifully appointed bathroom with roll-top bath and separate functional utility space complete the ground floor.
The first floor continues the character of the house, with four double bedrooms and a separate shower room arranged around a naturally bright landing. Exposed stonework and timber beams feature throughout, while the two bedrooms positioned to the fore take full advantage of the setting, enjoying far-reaching views across the water. The largest is particularly impressive, with dual windows drawing in natural light and framing the outlook beyond.
Outside, the property has an immediate sense of character. A pedestrian gate opens into a small courtyard enclosed by dwarf walls, with a tiled pathway leading towards the entrance and established wisteria climbing across the frontage. To the rear, the extensive garden unfolds over a succession of established tiers, beginning with a generous patio before rising through mature hedging, shrubs and varied planting. Each level introduces something different, including a small pond, productive growing areas and two greenhouses, alongside a choice of places to sit and enjoy the surroundings.
Towards the upper reaches, the garden becomes particularly impressive. A wooden pergola sits above a paved seating area in an elevated position overlooking the water, while a further gravelled terrace provides space for sun loungers and an outdoor wood-fired pizza oven. The changing levels create a series of distinct areas throughout the garden, with the estuary views becoming more prominent as it rises and providing an impressive backdrop.
Llanstadwell is a sought-after waterside village overlooking the Cleddau Estuary, positioned between Neyland and Milford Haven and well placed for exploring both the coastline and wider Pembrokeshire. The nearby village of Neyland provides a useful selection of everyday amenities, together with its popular marina, waterfront facilities and access to the Brunel Trail for walking and cycling. Milford Haven and the county town of Haverfordwest are also within easy reach, providing a broader range of shops, schools and leisure facilities, while the Cleddau Bridge gives convenient access towards Pembroke, Tenby and the coastline of South Pembrokeshire.
Additional Information:
We are advised that all mains services are connected. On-street parking is available for approximately two vehicles with additional parking spaces further along the road. Gas central heating is installed. The boiler is approximately eight years old and has been serviced annually.
What3Words:
///spacing.swipes.handsets
EPC Rating: D
Entrance Hallway
A composite glazed entrance door opens into the hallway, with wooden flooring underfoot and exposed timber beams overhead. An antique-style cast iron radiator sits beneath a wall-mounted mirror, with space for freestanding furniture. Doors lead to the receptions, while a staircase rises to the first floor with a useful storage cupboard beneath and sash window to the rear aspect. A barn-style external door provides access to the rear patio and utility room.
Lounge
3.81m x 4.37m
Wooden flooring continues underfoot, complemented by exposed stone walls and timber beams overhead. There is ample space for a range of seating arrangements, centred around a wood-burning stove set on a slate hearth with exposed stone and red brick surround, together with alcoves to either side. Sash window to the fore aspect offering fabulous views of the estuary.
Kitchen
3.06m x 3.4m
Slate tiled flooring underfoot, with the kitchen comprising a range of shaker-style eye and base level units with solid oak worktops over and a composite inset sink with drainer. Appliances include an AEG dishwasher and wine fridge, alongside a rangemaster cooker with decorative tiled splash back and timber beam above, set within an exposed stone feature wall. There is freestanding space for a fridge/freezer. A window seat overlooks the rear, while a breakfast bar provides seating for two with pendant lighting above.
Dining Area
3.4m x 4.37m
The adjoining dining space offers ample room for a substantial dining table with pendant lighting over and an antique-style cast iron radiator. An exposed stone wall houses a further wood-burning stove set on a sandstone hearth with red brick detailing above and a fitted base level cupboard to the side alcove. Sash window to the fore aspect offering beautiful views of the estuary.
Utility Room
1.72m x 3.7m
Accessed via a wooden barn-style door, the utility room has slate tiled flooring and a shaker-style wall unit. There is under-counter space for a washing machine with tiled worktop above, together with a belfast sink and storage beneath. Opposite is under-counter space for a tumble dryer, further storage and a driftwood-style worktop. Velux window overhead.
Bathroom
2.13m x 3.06m
Decorative tiled flooring underfoot with exposed stone walls and a stone tiled feature wall with four wall lights. The suite comprises a WC, belfast sink set on a solid wooden base with stone tiled splash back within a recessed alcove and spotlight above, and a freestanding roll-top bath with cast iron feet. Further features include an antique-style cast iron radiator with floating driftwood shelf above and exposed timber beams overhead. Window to the rear aspect.
Landing
Wooden flooring underfoot with two velux windows overhead filling the space with natural light. Exposed stone walls and a timber beam overhead add character, with doors leading to two bedrooms while steps rise to the remaining bedrooms and shower room.
Bedroom One
3.33m x 3.49m
Wooden flooring underfoot with ample space for a double bed, freestanding wardrobes and additional furniture. Features include an antique-style cast iron radiator, twin wall lights and exposed stone walls. A substantial window with deep stone sill overlooks the rear garden, alongside a further smaller window to the side aspect.
Bedroom Two
3.25m x 3.49m
Wooden flooring underfoot with ample space for a double bed and freestanding furniture. An antique-style cast iron radiator and twin wall lights complement the exposed stone walls, while a large window with deep stone sill overlooks the rear garden.
Bedroom Three
2.86m x 3.99m
Wooden flooring underfoot with exposed stone walls and timber beams overhead. There is ample space for a double bed, freestanding wardrobes and additional furniture, together with a feature fireplace recess with red brick mantel and tiled hearth. Window to the fore aspect enjoying far-reaching views across the water.
Bedroom Four
2.89m x 5.58m
Wooden flooring underfoot with ample space for a double bed, freestanding wardrobes and additional furniture. An exposed stone feature wall and timber beams overhead add character, while a feature fireplace recess with slate hearth provides a further focal point. Dual windows to the fore aspect fill the room with natural light and enjoy far-reaching water views.
Shower Room
1.73m x 3.0m
Slate tiled flooring underfoot with tiled walls and an exposed stone feature wall. The suite comprises a WC, wash hand basin with mirrored cabinet above and an enclosed shower with glazed door. Heated towel rail, extractor fan and loft hatch access.
What's included
Garden
TypeSemi-detached house
Living Area132 m²
Bedrooms4
Bathrooms2
Energy ClassD
HeatingGas Central, Wood Burner
Location
Map loading soon
Neighborhood data on demand
Nearby essentials will load when this section comes into view.
Listed on
Mortgage calculator
Estimated monthly payment
2.038 €/mo
Down payment10 % · 41.161 €
41.161 €370.444 € loan
Term
Total repayable611.423 €
Interest rate4.40 %
Representative estimate · Landomo is not a mortgage broker. · Rates updated April 2026