1-bed apartment for sale
London, Bromley-by-Bow, Mile End
1 bedroom·1 bathroom
387.898 €
Listed Oct 4, 2026
About this listing
Guide Price: £325,000 - £350,000
Situated in a modern residential development within walking distance of Mile End tube station, this well-presented one-bedroom apartment offers bright, contemporary accommodation with a well-designed layout, a private balcony and an allocated parking space. The property is an excellent opportunity for professionals and first-time buyers.
The apartment opens into a welcoming hallway which provides access to the principal rooms. The main living accommodation is bright and spacious, with a well-proportioned reception area providing plenty of room for both comfortable seating and dining. Large windows and glazed doors allow an excellent amount of natural light into the room, creating a pleasant and airy atmosphere.
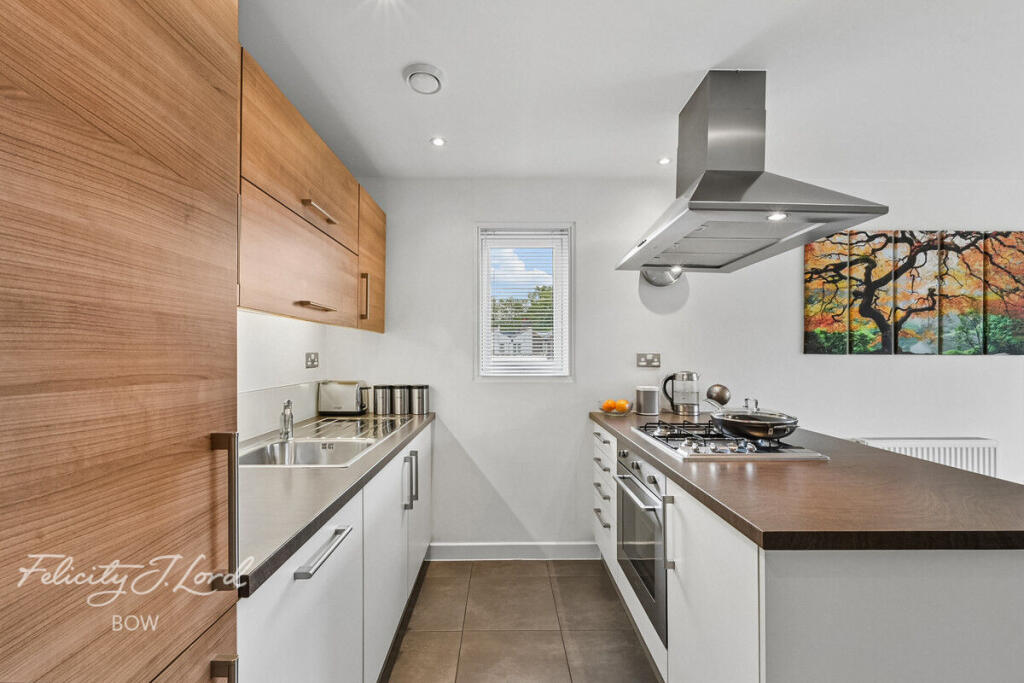
The open-plan kitchen and reception area provides an ideal space for modern living. The contemporary fitted kitchen features a range of sleek wall and base units, integrated appliances and useful worktop space. Its open-plan arrangement allows the kitchen to remain connected to the main living area, making it particularly suitable for entertaining or relaxing at home.
The reception room also benefits from direct access to the private balcony, providing valuable outdoor space and an attractive extension to the living accommodation. The balcony enjoys an elevated outlook across the surrounding area and offers plenty of potential for outdoor seating, plants or simply enjoying some fresh air.
The double bedroom is well proportioned and benefits from large windows, allowing plenty of daylight into the room. There is ample space for a double bed and additional bedroom furniture, while the neutral presentation provides a versatile setting for a new owner to personalise.
The apartment is completed by a modern family bathroom, fitted with contemporary sanitaryware and finished with tiled walls and flooring. The bathroom includes a bath with shower over, WC and wash hand basin, providing practical facilities for residents and guests.
Throughout the apartment, the combination of neutral décor, wood-effect flooring and contemporary fittings creates a clean and welcoming finish. The property has been thoughtfully laid out to maximise the available space while providing comfortable and practical accommodation.
The development itself offers a modern residential environment, while the property's position on Eric Street places a wide selection of local amenities within easy reach. Nearby shops, cafés, restaurants and everyday services provide excellent convenience, while the surrounding area offers a variety of green spaces and leisure facilities.
The location is particularly attractive for commuters, with excellent transport links providing easy access across East London and into Central London. The property is well placed for access to the City, Canary Wharf and Stratford, making it an appealing choice for professionals working across the capital.
For investors, the one-bedroom configuration, modern finish, private balcony and strong transport connections make this an attractive proposition, while owner-occupiers will appreciate the combination of contemporary living space and convenient surroundings.
Disclaimer
Felicity J Lord offer a professional, ARLA accredited Lettings and Management Service. If you are considering renting your property in order to purchase, are looking at buy to let or would like a free review of your portfolio, please call the Lettings Manager on the above number.
Felicity J Lord is the seller's agent for this property. Your conveyancer is legally responsible for ensuring any purchase agreement fully protects your position. We make detailed enquiries of the seller to ensure the information provided is as accurate as possible. Please inform us if you become aware of any information being inaccurate.
Photos in this listing may be digitally enhanced or altered for illustrative or marketing purposes. Where applicable, furniture, decoration, landscaping or other features shown may not reflect the property in its current form. Please refer to the description and ask the agent to confirm the current condition and features before relying on any image.
What's included
Balcony
Parking
Cellar
Bedrooms1
Bathrooms1
SubtypeStandard flat
HeatingAsk Agent
Location
Map loading soon
Neighborhood data on demand
Nearby essentials will load when this section comes into view.
Mortgage calculator
Estimated monthly payment
1.921 €/mo
Down payment10 % · 38.790 €
38.790 €349.108 € loan
Term
Total repayable576.208 €
Interest rate4.40 %
Representative estimate · Landomo is not a mortgage broker. · Rates updated April 2026