House for sale
Nottingham
3 bedrooms·1 bathroom
235.203 €
Listed Sep 4, 2026
About this listing
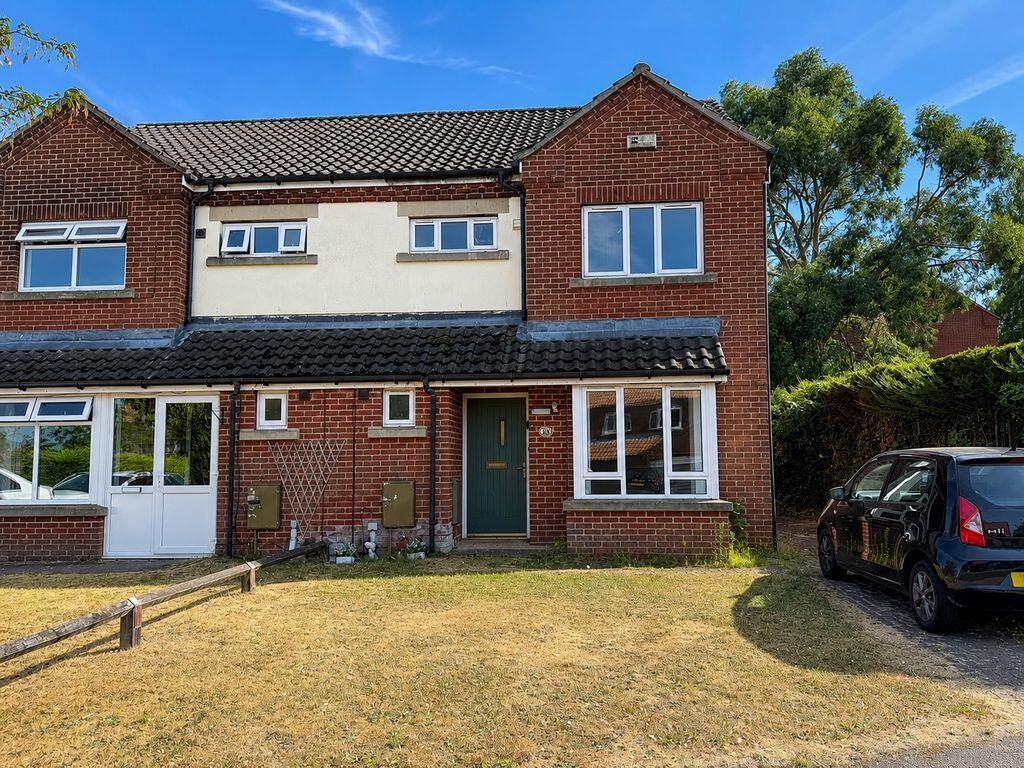
A three-bedroom semi-detached property situated in the sought-after village of Underwood, offering excellent potential for renovation and modernisation. The property provides well-proportioned accommodation throughout with an entrance hall, lounge, spacious kitchen diner, cloakroom WC, 3 bedrooms and a family bathroom. Externally, a block paved driveway providing off road parking, lawned front garden and a rear enclosed garden.
Location
This property is located on Old Chapel Lane, which is off Church Lane and near to the junction of Alfreton Road, in the sought after village of Underwood. The property benefits from being within close proximity to local schooling such as Underwood Church of England Primary School, a community centre, pubs and restaurants, supermarkets, recreational facilities and much more. The property is within easy access of the M1 and A38.
Description
A three-bedroom semi-detached property situated in the sought-after village of Underwood, offering excellent potential for renovation and modernisation. The property provides well-proportioned accommodation throughout and would make an ideal project for buyers looking to create a home to their own specification.
The ground floor comprises an entrance hall, a generous lounge with a bay window, gas fireplace and useful under-stairs storage, a spacious kitchen diner overlooking the rear garden, and a cloakroom WC which completes the ground floor. To the first floor are three well-sized bedrooms, two of which with fitted wardrobes, alongside a family bathroom and useful airing cupboard. The property benefits from double glazing and gas central heating.
Externally, there is a block-paved driveway providing off-road parking for two vehicles, with a lawned front garden. To the rear is a tiered patio and lawned garden, offering scope for landscaping and improvement.
Accommodation
All measurements are approximate:
Entrance Hall
4' 4'' x 4' 7'' (1.32m x 1.40m)
Door to front, door to cloakroom WC, door to lounge, pendant light fitting.
Lounge
16' 2'' x 8' 6'' (4.92m x 2.59m)
Double glazed bay window to front, double glazed window to side, gas fireplace, radiators, power points, pendant light fitting, under stairs cupboard, stairs to first floor.
Kitchen Diner
9' 4'' x 17' 6'' (2.84m x 5.33m)
Double glazed door and windows to rear, wall mounted units, base units and drawers, stainless steel sink, tile splashback surrounds, radiators, power points, pendant light fitting.
Cloakroom WC
9' 5'' x 3' 5'' (2.87m x 1.04m)
Double glazed window to front, low level WC, wash hand basin, tile splashback surrounds, light fitting.
First Floor Landing
Access to loft, radiators, pendant light fitting.
Bedroom One
13' 4'' x 8' 7'' (4.06m x 2.61m)
Double glazed window to front, fitted wardrobes, radiator, power points, pendant light fitting.
Bedroom Two
12' 5'' x 9' 0'' (3.78m x 2.74m)
Double glazed window to rear, fitted wardrobes, radiator, power points, pendant light fitting.
Bedroom Three
8' 8'' x 9' 0'' (2.64m x 2.74m)
Double glazed window to front, radiator, power points, pendant light fitting.
Bathroom
6' 6'' x 8' 6'' (1.98m x 2.59m)
Double glazed window to rear, panelled bath with mixer tap and shower over, low level WC, wash hand basin with mixer tap, tile splashback surrounds, radiator, pendant light fitting.
Airing Cupboard
Outside
To the front of the property, a block paved driveway providing off road parking for 2 vehicles and a lawned garden. To the rear of the property, a tiered patio/lawned garden.
Agents Note
These photos have been enhanced by AI.
Tenure
Freehold.
Council Tax
The property falls within Band B.
Services
The services, fittings and appliances (if any) have not been tested by the agents.
Local Authority
Ashfield District Council.
Viewings
Kal Sangra, Shonki Brothers Ltd
85 Granby Street, Leicester LE1 6FB
Tel:
Email:
What's included
Garden
Parking
TypeSemi-detached house
Bedrooms3
Bathrooms1
HeatingAsk Agent
Location
Map loading soon
Neighborhood data on demand
Nearby essentials will load when this section comes into view.
Listed on
Mortgage calculator
Estimated monthly payment
1.165 €/mo
Down payment10 % · 23.520 €
23.520 €211.683 € loan
Term
Total repayable349.386 €
Interest rate4.40 %
Representative estimate · Landomo is not a mortgage broker. · Rates updated April 2026