House for sale
Coventry, Allesley
3 bedrooms·2 bathrooms
391.065 €
Listed Oct 8, 2026
About this listing
THREE BEDROOMS... MASTER EN-SUITE... OFF ROAD PARKING... TWO YEARS OLD... STILL UNDER WARRANTY... LARGER THAN AVERAGE OPEN PLAN KITCHEN DINING ROOM... GROUND FLOOR WC... FREEHOLD. Willow Grove is a sought after development in sought after Allesley. This stunning semi-detached house is a true gem. Built in 2024, the property boasts a modern design and is beautifully presented throughout, making it an ideal home for families or professionals alike.
The house features three well-proportioned bedrooms, including a master suite with its own en-suite shower room, providing a private retreat. The open-plan kitchen and dining room is larger than average, offering a spacious and inviting area for entertaining guests or enjoying family meals and has many integrated appliances. The ground floor also includes a convenient WC, enhancing the practicality of the living space.
With parking available for up to three (average size) vehicles, you will never have to worry about finding a space. The property is situated in a sought-after development, surrounded by picturesque rural walks, perfect for those who appreciate the beauty of nature.
As a freehold property, you will enjoy the benefits of ownership without the constraints of leasehold agreements. Additionally, being only two years old, the house is still under warranty, providing peace of mind for any potential buyer.
This delightful home on Queenborough Road is not just a property; it is a lifestyle choice, offering comfort, convenience, and a touch of modern elegance. Do not miss the opportunity to make this beautiful house your new home. Available with NO UPWARD CHAIN. Call us now to book your viewing!
Front Garden - Laid mainly to lawn with planted beds and paved pathway that leads to the front door and into the:
Entrance Hallway - Having stairs that lead off to the first floor and door that leads to the:
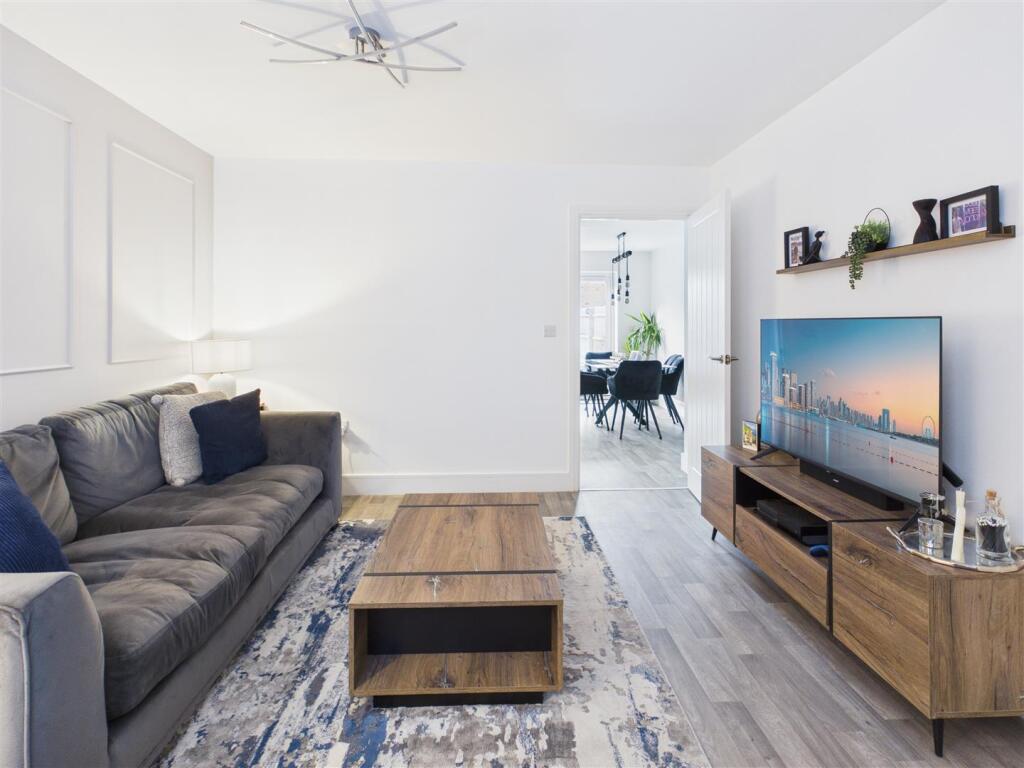
Lounge Dining Room - Having a PVCu double glazed window to the front elevation, feature panelling and door that leads to the:
Open Plan Kitchen Dining Room - Having a PVCu double glazed window and French doors that lead to the rear elevation, a range of wall, base and drawer units with roll top work surface and upstands over, integrated fridge and freezer, integrated dishwasher, integrated washer dryer, space for ample dining table and seating, larger than average under stairs storage cupboard and door that leads to the:
Ground Floor Wc - Having a PVCu double obscure glazed window that leads to the side elevation, low level flush WC, wash hand basin, extractor and tiling to all splash prone areas.
First Floor Landing - Having balustrade, airing cupboard and doors that lead off to:
Master Bedroom - Having a PVCu double glazed window to the front elevation, over stairs storage cupboard, fitted mirrored wardrobes to the one wall and door that leads to the:
Master En-Suite - Having a PVCu double obscure glazed window to the front elevation, walk-in shower enclosure with rain-head shower, low level flush WC, wash hand basin, extractor, shaving point and modern tiling to all splash prone areas.
Bedroom Two - Having a PVCu double glazed window to the rear elevation.
Bedroom Three - Having a PVCu double glazed window to the rear elevation.
Family Bathroom - Having a PVCu double obscure glazed window to the side elevation, panel bath with shower over, pedestal wash hand basin, low level flush WC, extractor and tiling to all splash prone areas.
Rear Garden - Having fenced perimeter, paved patio area, outside water tap, mainly laid to lawn with planted borders and pedestrian gate that leads to the:
Off Road Parking - Having ample parking for two / three family sized motor vehicles accessed via a dropped kerb.
We are led to believe that the council tax band is band D (£2516.09). This can be confirmed by contacting Coventry City Council.
EPC (Energy Performance Certificate rating) is a B.
PLEASE NOTE:-
To adhere to the Money Laundering Regulations 2007 Act, we are duty bound to carry out checks on all of our clients to confirm their identity. In line with legal requirements, all purchasers who have an offer accepted on a property being sold by Matthew James Property Services Limited must complete an identification check. To carry out these checks, we work with a third party specialist provider and a fee of £25.00 plus VAT per purchaser is payable in advance once an offer has been agreed and before a Memorandum of Sale can be issued. Please also note that this fee is non refundable under any circumstances.
What's included
Garden
Parking
TypeSemi-detached house
Bedrooms3
Bathrooms2
HeatingGas Central
Location
Map loading soon
Neighborhood data on demand
Nearby essentials will load when this section comes into view.
Listed on
Mortgage calculator
Estimated monthly payment
1.936 €/mo
Down payment10 % · 39.107 €
39.107 €351.958 € loan
Term
Total repayable580.912 €
Interest rate4.40 %
Representative estimate · Landomo is not a mortgage broker. · Rates updated April 2026