House for sale
Leicester
2 bedrooms·1 bathroom
275.730 €
Listed Nov 4, 2026
About this listing
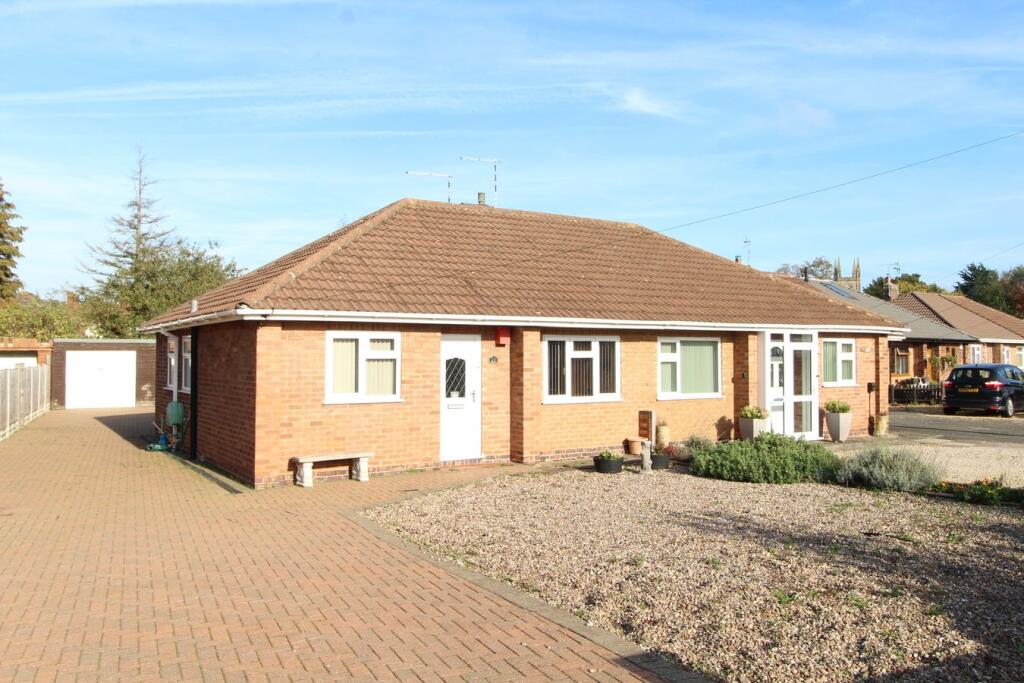
"Offered for sale with the benefit of 'No Upward Chain' in one of Lutterworth's sought after cul-de-sac locations is this two bedroom semi-detached bungalow. Situated on a generous plot, the property affords accommodation comprising of an entrance hallway, lounge with feature fireplace, conservatory, kitchen, two bedrooms and a shower room. Outside, to the front of the property is a stoned garden with a shared block paved driveway leading to a single garage. Whilst to the rear, the garden has been cleverly designed to be low maintenance, being laid manly to stone with a block paved seating area, enclosed by timber fence boundaries, enjoying a private aspect."
Entrance Hall
Obscure uPVC double glazed entrance door, loft access, radiator, communicating doors.
Lounge 4.43m (14'7") x 3.43m (11'3")
Feature fireplace incorporating gas coal effect fire, radiator, communicating door to kitchen, uPVC double glazed French door with uPVC double glazed side window to:
Conservatory
Of lean-to design with brick built side and dwarf walls, uPVC double glazed windows and French doors, polycarbonate effect roof, radiator, wood effect laminate floor.
Kitchen 2.59m (8'6") x 2.46m (8'1")
Fitted with a range of wall and base level units, work surfaces over, stainless steel sink and drainer unit with mixer tap, fully tiled walls, appliance spaces for cooker, washing machine, undercounter fridge and freezer, wall mounted gas central heating boiler, inset ceiling downlights, radiator, uPVC double glazed window to side aspect.
Bedroom One 3.99m (13'1") x 3.31m (10'10")
uPVC double glazed window to front aspect, radiator, fitted wardrobes.
Bedroom Two 3.07m (10'1") x 2.46m (8'1")
uPVC double glazed window to front aspect, radiator.
Shower Room
Fitted white suite comprising low level flush w.c., pedestal wash hand basin, shower cubicle, fully tiled walls, inset ceiling downlights, chrome ladder style towel radiator, tiled floor, built in airing cupboard housing hot water cylinder tank and with linen storage, obscure uPVC double glazed window to side aspect.
Garden
Situated on a generous plot with the front garden being laid mainly to stone. A block paved pathway leads to the entrance door and a block paved side driveway leading to the garage.
To the rear, the low maintenance garden is enclosed by timber fence boundaries and is also laid mainly to stone with a block paved seating area and useful timber storage shed, enjoying a private aspect. External light and water supply.
Timber Garage
With up and over door, power and light connected, pedestrian side access door.
Miscellaneous
Harborough District Council
Council Tax Band B
£1,899.36
What's included
Garden
Parking
TypeSemi-detached house
Bedrooms2
Bathrooms1
HeatingGas
Location
Map loading soon
Neighborhood data on demand
Nearby essentials will load when this section comes into view.
Listed on
Mortgage calculator
Estimated monthly payment
1.365 €/mo
Down payment10 % · 27.573 €
27.573 €248.157 € loan
Term
Total repayable409.587 €
Interest rate4.40 %
Representative estimate · Landomo is not a mortgage broker. · Rates updated April 2026