House for sale
Huntingdonshire, Buckden
4 bedrooms·1 bathroom
537.410 €
Listed Sep 25, 2026
About this listing
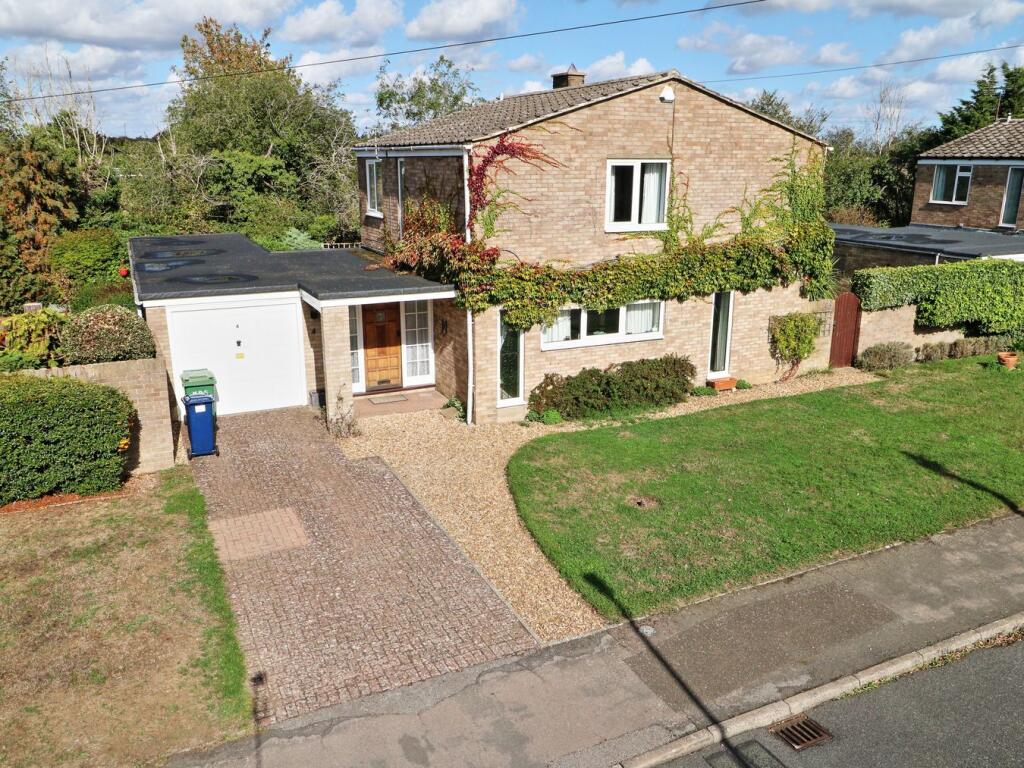
A spacious three/four bedroom detached home, well located in this very popular and self sufficient village. With ideal family accommodation consisting of a living room with fireplace and French style doors, dining room with open tread staircase, kitchen/breakfast room, a useful utility room, cloakroom and a garden room. On the first floor there are three good sized bedrooms, formerly four and a bathroom with a large shower tray. Outside, there are gardens to three sides of the property, a driveway plus a double length garage and workshop. With no onward chain, early viewing is advised!
Construction Type
Brick and tile.
Entrance Porch
Solid entrance door, ceramic tiled floor,
Cloakroom
With a two piece white suite, radiator, tiled floor, double glazed window.
Living Room
7.19m x 3.30m (23' 7" x 10' 10") Painted brick fireplace with a real flame gas fire and marble hearth, double glazed French style doors to the side garden.
Dining Room
4.20m x 3.86m (13' 9" x 12' 8") Double radiator, two double glazed windows to the front, open tread stairs to the first floor, archway to living room.
Kitchen/Breakfast Room
3.40m x 3.25m max (11' 2" x 10' 8") A good range of light wood style base and wall units, splashback tiling, stainless steel gas hob with extractor hood and split level double oven, bowl & 1/4 sink with mixer tap, integrated slimline dishwasher, breakfast bar, double glazed window to rear.
Utility Room
2.52m x 2.37m (8' 3" x 7' 9") Butler sink, plumbing for washing machine, half glazed door to the rear.
Garden Room
3.53m x 2.40m (11' 7" x 7' 10") Part brick and single glazed, ceramic tiled floor, double doors to the rear garden.
Landing
Airing cupboard, access to the loft space, double glazed window to front, radiator.
Bedroom One & Two
6.50m x 3.45m plus wardrobe (21' 4" x 11' 4") Formerly two rooms, double glazed windows to the front and side, two radiators.
Bedroom Three
3.10m x 2.62m (10' 2" x 8' 7") Double glazed window to the side, radiator.
Bedroom Four
3.63m x 2.03m (11' 11" x 6' 8") Radiator, double glazed window to side.
Bathroom
Three piece white suite comprising a large shower tray with a thermostatic controlled shower and glazed screen, wash hand basin and a close coupled WC, double glazed window, radiator.
Front
Open plan and laid mainly to lawn, shingle path to front and side access, paved driveway and storm porch.
Double Length Garage
11.45m x 2.90m (37' 7" x 9' 6") With up and over door, power and lighting, wall mounted gas fired boiler, workshop area with door to rear garden.
Rear & Side Gardens
Private and fully enclosed, laid to lawn, established borders of various plants and shrubs, two paved patios, side access gate.
Notes
Freehold.
Chain free.
Council tax band E - £3103.16 pa.
What's included
Garden
Garage
Parking
TypeDetached house
Bedrooms4
Bathrooms1
HeatingDouble Glazing, Gas Central
MunicipalityHuntingdonshire
Location
Map loading soon
Neighborhood data on demand
Nearby essentials will load when this section comes into view.
Listed on
Mortgage calculator
Estimated monthly payment
2.661 €/mo
Down payment10 % · 53.741 €
53.741 €483.669 € loan
Term
Total repayable798.303 €
Interest rate4.40 %
Representative estimate · Landomo is not a mortgage broker. · Rates updated April 2026