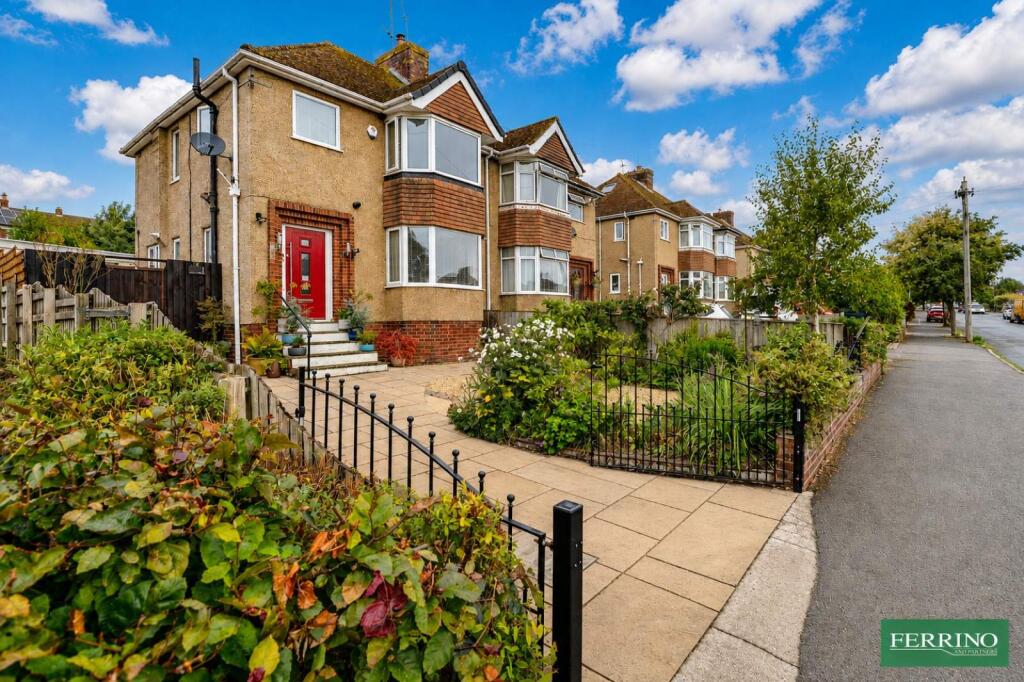
House for sale, 124 m²
Forest of Dean, Highbury, Lydney
3 bedrooms·1 bathroom
419.363 €
3.382 €/m²
Listed Oct 6, 2026
About this listing
Templeway is a much sought after neighbourhood due to the surprisingly peaceful location and the close proximity to town. This exceptionally well presented property is a fine example of an attractive period home with a very tasteful modern interior. It has two comfortable reception rooms - a sitting room with open fire and a fabulous garden room. There is a practical and smart open plan kitchen dining room. There are three double bedrooms and a very stylish family bathroom. The garden is a delightful sunny oasis, beautifully landscaped and designed for relaxing in complete privacy. There is a garage/workshop, currently the gym, and parking space for two cars on the drive. A superb family home, a very desirable neighbourhood in easy walking distance to shops, school, park and railway station.
Ground Floor
Off the hall is the sitting room and kitchen. There is a clever under stair cloakroom. Good quality light oak effect flooring extends through much of the ground floor.
The lovely restful sitting room has a large bay window overlooking the front garden. A particular feature is the period style fireplace with an open fire.
The smart modern kitchen is fitted with a range of very stylish cabinets providing ample larder storage space. Integrated appliances include twin ovens and gas hob. There is plumbing for a dishwasher and washing machine. It is open plan to the intimate dining area.
The dining room has a shelved recess and steps down into the fabulous garden room.
This superb addition to the property is a bright, airy room enhanced with an attractive lantern skylight and cleverly designed media wall. The wood burning stove is set on a granite hearth, French doors open out to the beautiful landscaped garden.
First Floor
There is access to the loft space, the bedrooms and the shower room from the landing.
Bedroom 1 is a very generous double room with a large bay window with a view of the River Severn in the distance. It has ample built-in storage.
Bedroom 2 is a comfortable double room overlooking the rear garden. It also has some built-in storage.
Bedroom 3 is is a double bedroom. It is presently being utilised as a luxurious 'room with a bath', (easily removed if not required).
The well designed shower room features an extra large walk-in drench shower, WC and wash basin all enhanced with attractive contemporary tiling.
Outside
Ornamental gates open onto a flagstone drive with parking space for at least two vehicles. The neat borders are stocked with an abundance colourful plants. There is secure gated access to the garage/workshop and rear garden.
The rear garden is beautifully landscaped. It is a peaceful oasis designed with the focus on relaxing in complete privacy. A decked terrace overlooks the delightful garden pond and has the benefit of the afternoon sunshine. A pergola shades the dining and barbecue area. A flagstone path passes the lawn and well stocked borders and leads to the greenhouse and sauna (not sure if staying). At the end of the garden is a purpose made enclosure for the chickens.
Garage / Workshop
A detached garage/workshop currently being used as a gym area. It has been successfully privatised and enclosed from the parking area and front garden with neat fencing. It would be easy to remove this to reinstate vehicular access. Power and light are connected.
Directions
What3Words - ///good.website.purified
On entering Lydney from the direction of Chepstow, turn left into Templeway West opposite Lydney Cross. Turn right into Templeway. The property is on the left hand side.
Material Information
Tenure - Freehold
Heating Type - Gas
Mains Water - Yes
Drainage - Yes
Solar - No
Council Tax Band - C
Information & Advice
Prior to a sale being agreed, prospective buyers will be required to provide identification documents to help us comply with anti-money laundering regulations. Your cooperation with this process is appreciated and will assist in the efficient and smooth progression of your purchase.
Disclaimer - Every effort has been taken in preparing these details as carefully as possible, however, intending purchasers should be aware that their accuracy is not guaranteed. All measurements are approximate and this does not form any part of any contract. Ferrino & Partners has not tested any apparatus, fixtures, fittings, central heating systems or services mentioned in these particulars and intending purchasers are advised to satisfy themselves as to their working order or condition.
What's included
Garden
Parking
Fireplace
TypeSemi-detached house
Living Area124 m²
Bedrooms3
Bathrooms1
HeatingGas
MunicipalityForest of Dean
Location
Map loading soon
Neighborhood data on demand
Nearby essentials will load when this section comes into view.
Listed on
Mortgage calculator
Estimated monthly payment
2.076 €/mo
Down payment10 % · 41.936 €
41.936 €377.427 € loan
Term
Total repayable622.949 €
Interest rate4.40 %
Representative estimate · Landomo is not a mortgage broker. · Rates updated April 2026