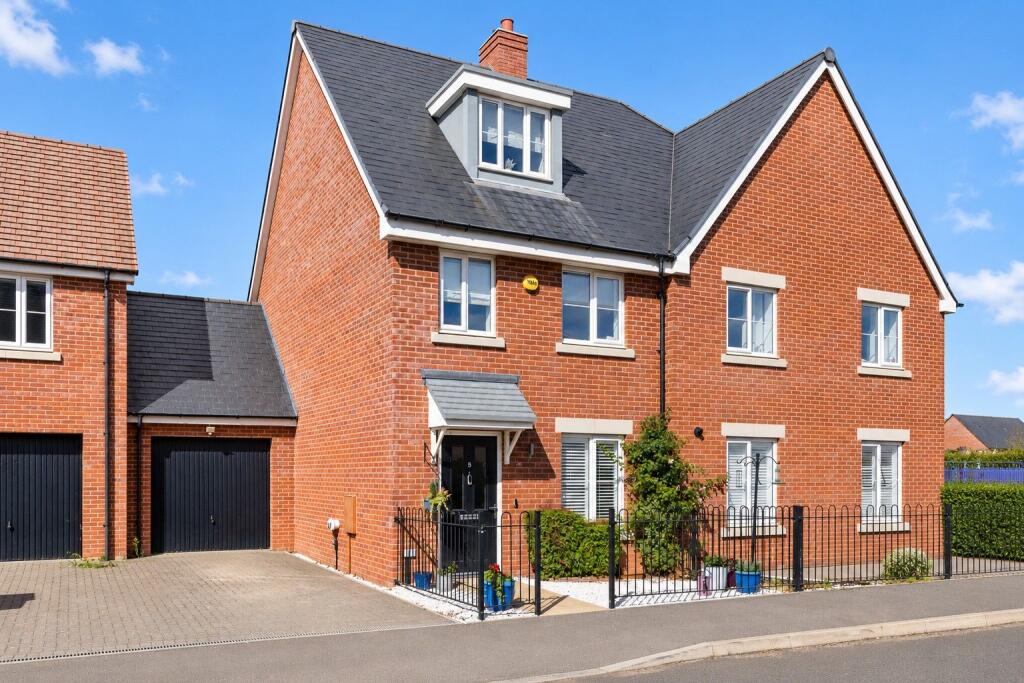
House for sale, 111 m²
Stevenage
3 bedrooms·3 bathrooms
474.018 €
4.271 €/m²
Listed Sep 19, 2026
About this listing
Spacious home, approx 1200 sq ft. Modern Kitchen with fitted appliances. WC, bathroom or Shower on each floor. Top floor bedroom suite includes fitted wardrobes and En-suite. Spacious Lounge/Diner leads on to the Conservatory providing additional space. Space on Landing for desk and chair. 3 good sized Bedrooms. Attached garage offers scope to convert STP. Parking for 2 cars in front of garage. EV charger.
Situated a short walk away from the amenities in Central Square is this well-presented Town House which offers space and versatility as well as scope to convert the garage, STP, should more accommodation be required.
This modern home was built in 2018 so is provided with the balance of the 10 year builder's guarantee.
Highlights include;
Pretty front garden bordered by wrought iron metalwork.
A modern Kitchen/Breakfast room with bespoke shutters and built-in Oven, Dishwasher, Stainless Steel 1.5 Bowl Sink and drainer, water softener, Fridge/Freezer, 4 Ring Gas hob with extractor above and Washing machineSpacious Lounge/Diner opens into a bright, airy conservatory which provides additional accommodation.
Downstairs Toilet with modern white sanitaryware.
Large understairs cupboard and additional bespoke understairs slide-out storage compartments.
Stylish bathroom with Mixer shower, glazed shower screen, chrome heated towel rail and neutral decor.
The landing has space for a desk and chair.
A very generous top floor suite complete with fitted wardrobes and an En-suite shower room.
A large second bedroom and a good sized third bedroom.
An enclosed mainly lawned garden with decking area and private Gazebo area. Private access door to garage. Outside tap and 2 Double electric sockets..
The garage is attached to the home and lends itself to potential conversion STP should additional accommodation be required.
Garage eaves storage.
2 Parking spaces on drive.
EV charger.
About the area;
Tate Drive is situated on the fringe of the popular King's Reach development, only a short walk away from the amenities to be found in Central Square, which include a supermarket, popular café, primary schooling, a community centre and play parks. Previously named the Daily Mail's Commuter Town of the year, Biggleswade Town centre boasts a Bank, Building society, variety of shops including butchers, bakers, opticians, chemists, cafes, bistros, Restaurants and many others, with larger National Chain shops being located on the Retail Park. Leisure facilities include a Bowls Club, Tennis, Swimming Pool and Gyms, Badminton Courts, Football and Rugby clubs and much more. A historic town on the old "North to South" coach route (now the A1 motorway), Biggleswade provides a refreshing blend of the old and the new, and being located on the River Ivel and semi-rural, offers country walks and cycle rides through the beautiful Bedfordshire countryside. The A1 motorway and the Mainline railway station (a 20 minute walk) are only a short drive away and both provide excellent commuter links into London and to the North.
Agents notes;
Tenure Freehold
Council Tax Band D
EPC Band B
Central Heating : Gas
Mains Water, Sewerage and Electric
Garden Orientation : NW Facing
Broadband/Wifi - several providers offer a service with speeds of up to 1130mb
Dimensions in the floorplan are indicative only and are not to scale so please take your own measurements and satisfy yourselves as necessary.
This property is NOT subject to an Estate Charge.
This property has the balance of the NHBC 10 year Guarantee ( 2 years to run)
Floorplan dimensions are approximate and indicative only and should not be relied upon as exact measurements.
The operation and condition of appliances have not been tested.
Recommendations for solicitors, mortgage brokers and surveyors can be provided if required. Buyers are under no obligation to use recommended providers.
We may receive an introductory commission should you instruct a provider we have recommended.
Please note that identity and anti-money laundering checks are required for all buyers at a cost of £30 per person before a memorandum of sale can be issued.
What's included
Garage
Parking
TypeTownhouse
Living Area111 m²
Bedrooms3
Bathrooms3
Energy ClassB
HeatingGas Central
Location
Map loading soon
Neighborhood data on demand
Nearby essentials will load when this section comes into view.
Listed on
Mortgage calculator
Estimated monthly payment
2.347 €/mo
Down payment10 % · 47.402 €
47.402 €426.616 € loan
Term
Total repayable704.136 €
Interest rate4.40 %
Representative estimate · Landomo is not a mortgage broker. · Rates updated April 2026