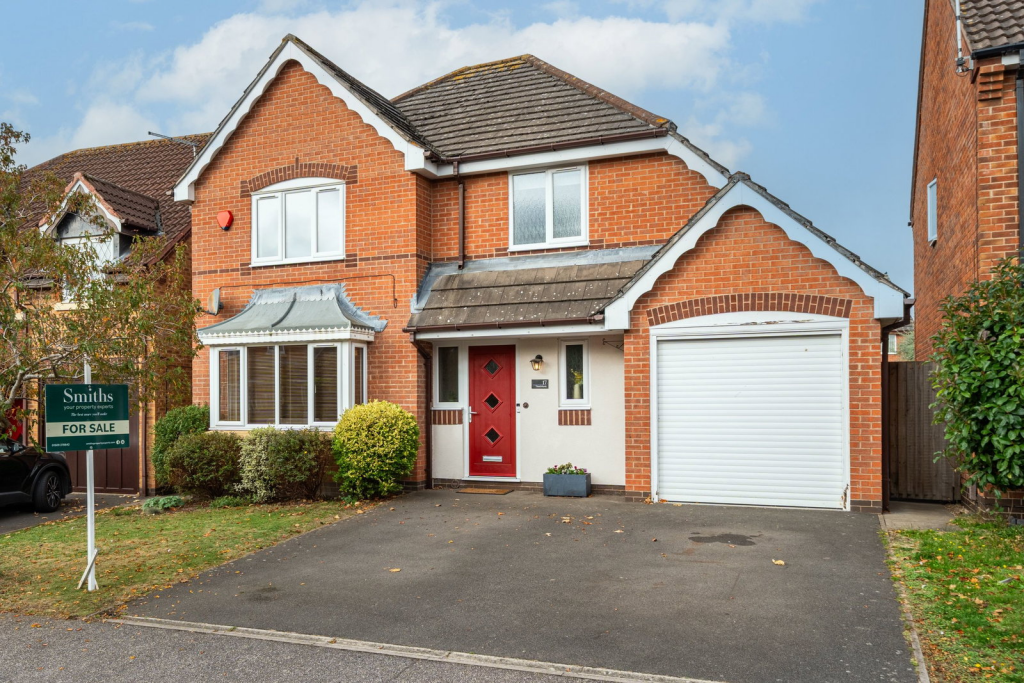
House for sale, 155 m²
Leicester
4 bedrooms·2 bathrooms
539.180 €
3.478 €/m²
Listed Oct 14, 2026
About this listing
General Description
Smiths Property Experts are favoured with instructions to market this extended four-bedroom detached family home, with due westerly-facing rear gardens set in an excellent position in the highly regarded Rushcliffe village of East Leake.
Within easy reach of nearby Meadow Park and academy schooling, this smart family home features four main reception rooms, four bedrooms, and two and a half bathrooms. There is also a double-width private driveway, an integral garage, and lawned rear gardens.
The Property
Internally, the property boasts upgraded uPVC double glazing and gas central heating throughout. The floor area approximately extends to an impressive 1,667 square feet (including the integral garage), with living accommodation laid across two floors.
In brief, you can expect to find an entrance hall with stairs to the first-floor landing, and access to a downstairs WC. There is a bay-fronted sitting room that leads through to a formal dining room to the rear. Off the dining room is a modern garden room extension with a roof lantern and glazed bi-folding doors giving a true feel of ‘inside out’ living. There is also a generous kitchen/breakfast room with views across the garden, the integral garage, and a useful spacious home office.
Upstairs, the central landing has a handy airing cupboard, four bedrooms (three spacious doubles), and a refitted modern family bathroom. The principal bedroom has both fitted wardrobes and a lovely modern en-suite.
The Outside
Set behind a double-width driveway with lawned front gardens to the left-hand side, a mature ornamental tree and evergreen shrubbery, the property occupies an enviable position in the village. There is an integral garage with an electric roller door to the front.
To the rear are due westerly-facing private lawned gardens, with established raised borders and beds, and a patio terrace laid across the rear of the main house offering all the afternoon sun. The gardens are particularly flat and offer ‘inside-out’ living from the recently added garden room.
The Location
The village is home to a thriving community and boasts excellent local schools, as well as a bustling High Street. There are plenty of amenities available, including a bakery, homeware shop, and florist, as well as several coffee shops, pubs, and eateries. Beautiful countryside walks are easily accessible, and you can conveniently reach Loughborough and Nottingham by car or via a regular bus service.
Property Information
EPC Rating: C.
Tenure: Freehold. Council Tax Band: E.
Local Authority: Rushcliffe Borough Council.
Important Information
Every care has been taken with the preparation of these Sales Particulars, but complete accuracy cannot be guaranteed. In all cases, buyers should verify matters for themselves. Where property alterations have been undertaken buyers should check that relevant permissions have been obtained. These particulars do not constitute any part of an offer or contract. All measurements should be treated as approximate and for general guidance only. Photographs are provided for general information, and it cannot be inferred that any item shown is included in the sale. Plans are provided for general guidance and are not to scale. Any outline plans within these particulars are based on Ordnance Survey data and are provided for reference only.
What's included
Terrace
Garage
Parking
TypeDetached house
Living Area155 m²
Bedrooms4
Bathrooms2
Energy ClassC
HeatingAsk Agent
Location
Map loading soon
Neighborhood data on demand
Nearby essentials will load when this section comes into view.
Listed on
Mortgage calculator
Estimated monthly payment
2.670 €/mo
Down payment10 % · 53.918 €
53.918 €485.262 € loan
Term
Total repayable800.932 €
Interest rate4.40 %
Representative estimate · Landomo is not a mortgage broker. · Rates updated April 2026