House for sale
Stanley, South Moor
3 bedrooms·1 bathroom
71.612 €
Listed Oct 13, 2026
About this listing
Pattinson Estate Agents welcome to the market this three-bedroom end-terrace home on Southfields, Stanley, offered for sale by auction with a starting bid of £69,000.
Offering approximately 74m² of accommodation, the property provides separate lounge and dining rooms, a fitted kitchen and a pleasant rear garden. With scope for updating and redecoration, it presents an opportunity for buyers looking to create a home to their own taste or investors seeking their next project.
The ground floor comprises an entrance hallway, a well-proportioned lounge with a feature fireplace, a separate dining room and a kitchen fitted with wall and base units, work surfaces and a stainless-steel sink. An external door from the kitchen provides access to the rear garden.
Upstairs are three bedrooms, with built-in storage to the master and second bedrooms. A shower room offers a walk-in shower enclosure and pedestal wash basin, with a separate WC accessed from the landing.
Externally, the property has a lawned frontage and an open outlook across surrounding green space. The rear garden is mainly laid to lawn with established flower beds, pathways, timber boundaries and gated rear access. A brick-built outbuilding provides additional storage.
Contact Pattinson’s Stanley branch for further information or to arrange a viewing.
Council Tax Band: A
Tenure: Freehold
External
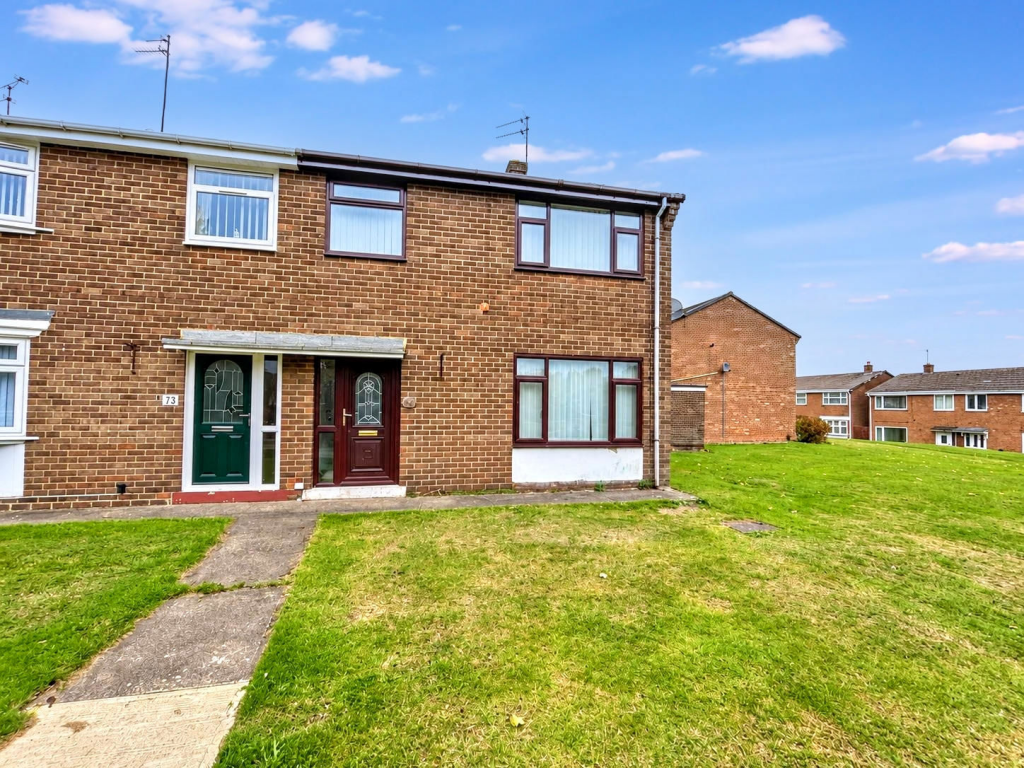
Externally, the property has a lawned frontage with a pathway leading to the entrance. Positioned at the end of the terrace, the home enjoys an open outlook across the surrounding green space.
Living Room
A well-proportioned lounge with a large front-facing window providing natural light, a radiator and carpeted flooring. A fireplace with a decorative surround and hearth forms a focal point, with space for a range of seating arrangements. The room would benefit from redecoration, offering scope for buyers to put their own stamp on the space.
Dining Room
2.97m x 3.31m
A separate dining room with a large window providing natural light, a radiator and patterned carpet flooring. Offering space for a dining table and chairs, the room provides access to the adjoining kitchen/utility area and would benefit from redecoration.
Kitchen
3.23m x 2.29m
Fitted with a range of wall and base units, contrasting work surfaces and dark tiled splashbacks. The room includes a stainless-steel sink with drainer, space for a washing machine, a radiator and tiled-effect flooring. A window provides natural light, while an external door gives access outside.
Shower Room
1.65m x 1.59m
Fitted with a walk-in shower enclosure with a glass screen, overhead rainfall shower and separate handheld attachment, alongside a pedestal wash basin. Marble-effect wall panels surround the shower, complemented by dark tiled-effect flooring, a radiator and an obscured-glass window.
W/C
Fitted with a WC, dark tiled-effect flooring and an obscured-glass window providing natural light.
Bedroom One
3.87m x 3.16m
A well-proportioned master bedroom with a large window providing natural light, a radiator and carpeted flooring. Built-in cupboards offer useful storage, with space for a double bed and additional bedroom furniture. The room would benefit from redecoration, providing scope for buyers to put their own stamp on it.
Bedroom Two
2.97m x 3.31m
A well-proportioned bedroom with a large window providing natural light, a radiator and carpeted flooring. Built-in cupboards offer useful storage, with space for a bed and additional bedroom furniture. Finished in pale green tones, the room offers scope for redecoration.
Bedroom Three
2.95m x 2.45m
A third bedroom with a window providing natural light, a radiator and exposed timber floorboards. A recessed storage area offers useful additional space. The room would benefit from redecoration and a new floor covering, with potential for use as a bedroom or home office.
Garden
A rear garden mainly laid to lawn, with established flower beds and colourful planting. Pathways lead through the garden to a rear gate, with timber fencing defining the boundaries and a brick-built outbuilding providing useful storage.
What's included
Garden
TypeSemi-detached house
Bedrooms3
Bathrooms1
HeatingGas
MunicipalityStanley
Location
Map loading soon
Neighborhood data on demand
Nearby essentials will load when this section comes into view.
Listed on
Mortgage calculator
Estimated monthly payment
355 €/mo
Down payment10 % · 7.161 €
7.161 €64.451 € loan
Term
Total repayable106.377 €
Interest rate4.40 %
Representative estimate · Landomo is not a mortgage broker. · Rates updated April 2026