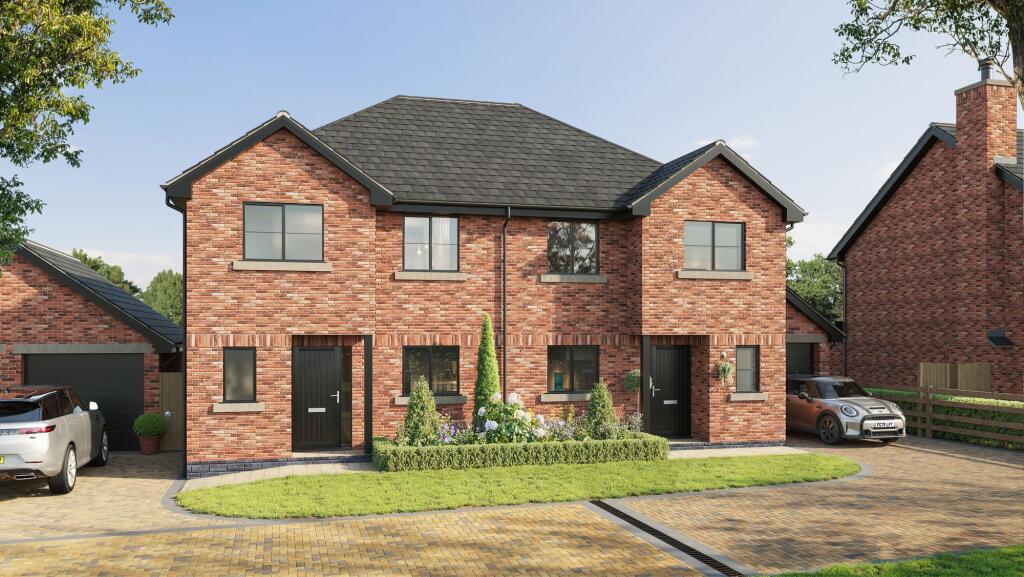
House for sale
Crewe
3 bedrooms·2 bathrooms
508.264 €
Listed Nov 9, 2026
About this listing
Join us at Ireland’s Cross on Saturday 14th November, 10am – 2pm, for our exclusive open event! Be among the first to step inside the newly completed Hawthorn House, which will be beautifully furnished and styled especially for the occasion. Discover more about the remaining homes available off-plan, including Alder House, and take the opportunity to reserve one of these exceptional new homes. Contact our team today to secure your appointment at the event and take the first step towards finding your next home.
Description
Alder House offers a chance to turn over a new leaf in a countryside setting. This three bedroom semi-detached new home combines a sociable open plan kitchen, dining and living space with far reaching views directly beyond the rear garden. French doors connect the living area to the outdoors, while a generous driveway and garage gives the property its own individual approach.
The entrance hall provides access to the ground floor cloakroom before opening into the kitchen area at the front of the house. From here, the space flows into the dining and living areas, allowing conversation and activity to move easily between them.
At the rear, there is room for a dining table and comfortable seating. Two sets of French doors open onto the garden, allowing natural light to fill the room while drawing attention to the countryside beyond. The open plan arrangement creates a bright and welcoming space, equally suited to everyday family life and entertaining.
Upstairs, the principal bedroom is positioned at the rear and benefits from its own en-suite. Bedroom three also faces towards the rear and could serve as a child's bedroom, guest room or workspace.
Bedroom two sits towards the front of the house. It is served, along with bedroom three, by the separate, well-appointed family bathroom.
Alder House enjoys direct access from the road, with a generous driveway and single garage, while the rear garden offers a wonderful place to relax and appreciate the open countryside outlook. The seamless connection between its living space, garden and surrounding views gives this thoughtfully designed home its distinctive appeal.
Specification at a Glance
Contemporary fitted kitchen with quality integrated appliances.
Two sets of French doors, recessed LED downlights and under cabinet lighting.
Air source heat pump and app-controlled underfloor heating throughout the ground floor.
Electric vehicle charging point and pre-installed three-phase electricity supply.
Wiring infrastructure for future air conditioning and fibre-to-the-premises broadband infrastructure.
CCTV, PIR movement sensors and internal garage security sensors.
Ten-year structural warranty.
Ireland’s Cross – Village Living with a Countryside Setting
Occupying an appealing position on the edge of Woore, the Ireland’s Cross development is a small collection of ten new homes, predominantly surrounded by countryside. With a choice of two and three bedroom semi-detached houses and substantial four and five bedroom detached homes, the development offers a varied mix of accommodation to suit different stages of life.
The setting is a particular attraction, with homes 1 - 6 enjoying enviable countryside views beyond their rear gardens, bringing a sense of space and an attractive rural backdrop to everyday living.
From buyers seeking a manageable village home to families looking for more generous accommodation, Ireland’s Cross combines a choice of property styles with the appeal of countryside surroundings and an intimate development setting.
Location
Alder House is situated in Ireland’s Cross, a distinct small hamlet within the civil parish of Woore in Shropshire. The development enjoys an attractive rural setting, predominantly surrounded by countryside, while remaining within walking distance of Woore’s village amenities.
Woore offers a selection of amenities, including The Falcon Inn pub, Snape’s Bakery, a post office and village store, alongside a primary school and village community facilities.
For leisure, nearby Bridgemere Garden Centre offers an appealing destination for gardening enthusiasts, while Onneley is home to an 18-hole golf course and a village pub. The surrounding countryside provides opportunities to explore the local area, with the larger towns of Nantwich and Newcastle-under-Lyme offering a broader choice of shops, restaurants and leisure facilities.
The location is also well placed for travel throughout the region, with the A51 and A525 providing connections to neighbouring towns and the wider road network, including the M6. Crewe railway station offers mainline services, including direct trains to London Euston.
Schooling options include Woore Primary and Nursery School and Madeley School, with independent education available in the wider area, including Newcastle-under-Lyme School and Terra Nova.
The property is offered freehold. Whilst Alder House cannot currently be viewed, as construction is yet to commence, we would be delighted to arrange a viewing of the show home, allowing you to appreciate the quality of finish you can expect throughout the development. You will also have the opportunity to see the plot’s position, size and stunning outlook across open countryside.
Disclaimer: The CGI’s and virtually staged images are for illustrative purposes only and may differ from the finished property. Furniture, furnishings and decorative finishes shown are for visualisation purposes only and are not included in the sale unless otherwise stated.
What's included
Parking
TypeSemi-detached house
Bedrooms3
Bathrooms2
HeatingAir Source Heat Pump
Location
Map loading soon
Neighborhood data on demand
Nearby essentials will load when this section comes into view.
Listed on
Mortgage calculator
Estimated monthly payment
2.517 €/mo
Down payment10 % · 50.826 €
50.826 €457.438 € loan
Term
Total repayable755.008 €
Interest rate4.40 %
Representative estimate · Landomo is not a mortgage broker. · Rates updated April 2026