House for sale
Nottingham
4 bedrooms·1 bathroom
212.741 €
Listed Oct 7, 2026
About this listing
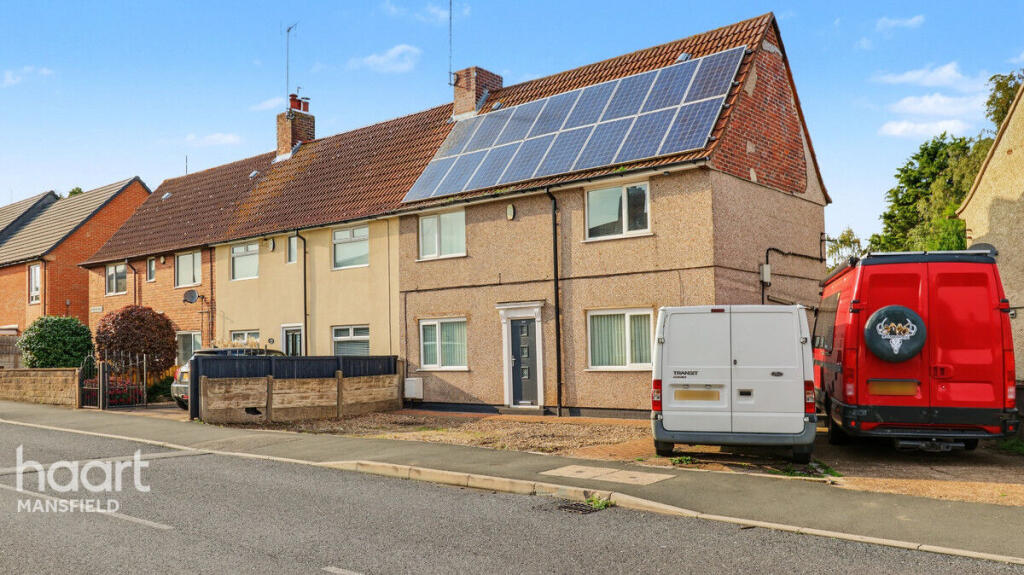
Four Bedroom End-Terrace House for Sale in Forest Road, Clipstone, Mansfield NG21 9DS
£180,000
Space, value and lower energy bills come together beautifully in this four bedroom end-terrace family home on Forest Road, Clipstone. With an additional attic hobby room, solar panels, a modern kitchen, a conservatory and a wonderfully generous rear garden overlooking allotments, it offers an exceptional amount of home for the money. Infant, junior and comprehensive schools are all close by, along with good transport links, making it a superb choice for a growing family.
A STYLISH, MODERN KITCHEN
The kitchen is fitted with sleek high-gloss units, wood-effect worktops, an integrated oven and electric hob, with space for a dishwasher and fridge freezer. A handy breakfast bar is perfect for quick family breakfasts, and French doors open straight out onto the patio and garden, filling the room with natural light. There is also room for a comfy chair by the front window, giving the space a lovely relaxed, sociable feel.
A LIGHT AND WELCOMING LOUNGE
The lounge is bright and spacious, finished with decorative coving and modern wood-effect flooring that flows through much of the ground floor. It is a lovely, easy space for family evenings together.
CONSERVATORY
To the rear, the conservatory adds a superb extra living space with French doors onto the garden. Use it as a sitting room, a play area for the children or simply a peaceful spot to enjoy views over the garden.
PRACTICAL GROUND FLOOR
A combined utility room and downstairs WC provides space for a washing machine and tumble dryer, with fitted wall cupboards and worktop space, keeping the laundry neatly out of the kitchen. A real bonus for busy family life.
FOUR BEDROOMS AND AN ATTIC HOBBY ROOM
Upstairs, four bedrooms give every member of the family a space of their own. One bedroom benefits from fitted mirrored sliding wardrobes, and the smallest makes an ideal nursery, single bedroom or home office. The shower room is fitted with a shower enclosure, pedestal basin and WC. Above, an attic hobby room with Velux window offers fabulous extra space for a games room, a studio or somewhere to pursue your hobbies.
OUTSIDE
The rear garden is a real highlight: a large, enclosed lawn bordered by mature trees, with a paved patio perfect for summer barbecues, a garden shed and a lovely open outlook over allotments to the rear. There is plenty of room for children to play and pets to roam. To the front, the property offers off-road parking.
WORKSHOP
The property also benefits from a large workshop (6m X 6m) which has light and power supplied to it. Ideal for those needing extra space for projects or hobbies.
SOLAR PANELS
The property benefits from a solar panel array on the roof, a fantastic feature for buyers looking to reduce their running costs and their carbon footprint.
Entrance Hall
Kitchen / Diner
10'5" x 17'8" (3.20m x 5.40m)
Lounge
10'5" x 17'8" (3.20m x 5.40m)
Conservatory
WC & Utility Room
Master Bedroom
9'10" x 12'1" (3.00m x 3.70m)
Bedroom Two
9'10" x 12'1" (3.00m x 3.70m)
Bedroom Three
7'6" x 8'10" (2.30m x 2.70m)
Bedroom Four
6'6" x 7'6" (2.00m x 2.30m)
Attic / Hobby Room
Disclaimer
haart Estate Agents also offer a professional, ARLA accredited Lettings and Management Service. If you are considering renting your property in order to purchase, are looking at buy to let or would like a free review of your current portfolio then please call the Lettings Branch Manager on the number shown above.
haart Estate Agents is the seller's agent for this property. Your conveyancer is legally responsible for ensuring any purchase agreement fully protects your position. We make detailed enquiries of the seller to ensure the information provided is as accurate as possible. Please inform us if you become aware of any information being inaccurate.
What's included
Garden
Parking
TypeSemi-detached house
Bedrooms4
Bathrooms1
HeatingAsk Agent
Location
Map loading soon
Neighborhood data on demand
Nearby essentials will load when this section comes into view.
Listed on
Mortgage calculator
Estimated monthly payment
1.053 €/mo
Down payment10 % · 21.274 €
21.274 €191.467 € loan
Term
Total repayable316.019 €
Interest rate4.40 %
Representative estimate · Landomo is not a mortgage broker. · Rates updated April 2026