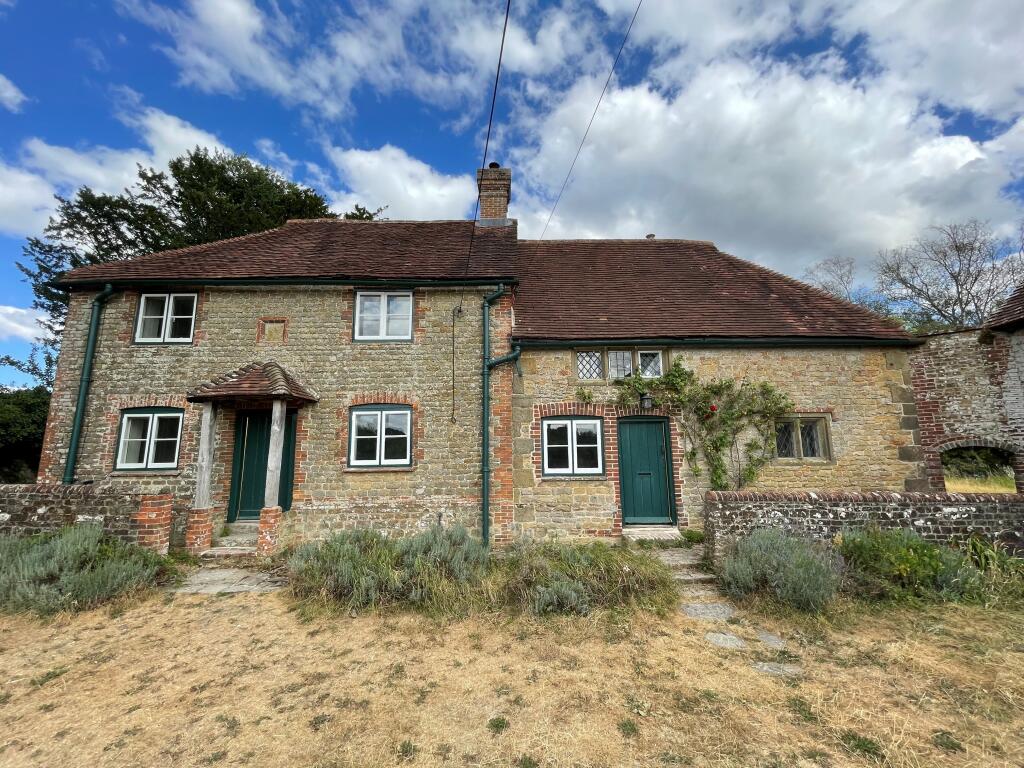
House to rent, 162 m²
Chichester, Woolbeding with Redford
3.785 €/mo
23 €/m²
Listed Aug 24, 2026
About this listing
A charming Grade II Listed detached three-bedroom period cottage, Rose Tree Cottage has been beautifully refurbished and enjoys a secluded rural setting along a quiet no-through country lane in the sought-after village of Woolbeding, just a short distance from Midhurst.
Rose Tree Cottage has recently undergone an extensive refurbishment programme, including a new fitted kitchen, stylish new bathrooms and new carpets throughout, whilst carefully retaining its wealth of original character and historic features.
Occupying an enviable position with only a handful of neighbouring properties, the cottage enjoys exceptional views across the surrounding countryside and towards the South Downs National Park.
The accommodation comprises a spacious entrance hall with original brick flooring and access to the south staircase. The dual-aspect sitting room features a wood-burning stove, creating a warm and inviting living space. The dining room, also benefiting from original brick flooring and a second wood-burning stove, provides direct access to the kitchen and north staircase. A separate study offers an ideal space for home working.
The newly fitted kitchen is equipped with a range of wall and base units and provides space for a washing machine, fridge freezer and electric cooker. A pantry adjoining the kitchen retains attractive period features and offers space for a dishwasher. A ground floor bathroom with white suite completes the downstairs accommodation.
The north staircase leads to an impressive newly installed family bathroom featuring a beautiful slipper bath and separate walk-in shower. Adjacent is the principal bedroom with feature fireplace (decorative only) and useful walk-in storage area.
The south staircase serves two further generously proportioned double bedrooms, one of which enjoys stunning south-facing views across the countryside towards the South Downs.
Outside, the property benefits from driveway parking, a substantial detached stone barn providing excellent storage or garaging potential, and a further useful outbuilding. The generous rear garden is predominantly laid to lawn and enjoys spectacular far-reaching rural views.
PLEASE NOTE
Due to the historic nature of the property, the dining room and reception hall are not to be covered in any non-breathable coatings such as carpets or linoleum. Tenants may wish to use loose rugs with breathable backing in these areas.
As a Grade II Listed building, Rose Tree Cottage is exempt from the requirement to provide an Energy Performance Certificate (EPC), and a valid Listed Building EPC Exemption is in place.
There is also no access to the loft.
Outgoings & Services
Mains electricity, heating and hot water are provided by an LPG-fired central heating system and private drainage.
Tenants are to provide their own white goods.
TV and Internet connection must be organised by the tenant.
The tenant is responsible for all outgoings relating to the property.
Council Tax
The tenant is to pay Council Tax. The property is Council Tax Band G. This is payable to Chichester District Council.
National Trust Tenancy Benefits
As a tenant of the National Trust, you will receive a free 'tenant pass' allowing access to all National Trust properties for yourself, one other adult, and any children under 18.
This also includes a National Trust handbook, magazine subscription, and free parking at NT-managed locations. Your tenancy directly supports the conservation of this historic property and the broader work of the Trust. We expect tenants to treat our properties with care and respect, helping to preserve them for future generations.
Term
The property is available to let under an Assured Periodic Tenancy.
Rent
The rent is to be payable by Direct Debit monthly in advance with the first payment being made on the commencement of the tenancy.
Rent reviews
The National Trust carries out annual rent reviews of the property to open market value.
Deposit
The Tenant will not be required to pay a deposit or a holding deposit.
Insurance
The National Trust will be responsible for insuring the building, but the Tenant will be responsible for insuring the contents.
Repairing Responsibilities (Summary)
The Trust will be responsible for repairs to the structure, exterior of the building, internal repairs, fences, drives, servicing Landlord appliances, installations for the supply of services, external decoration. The Tenant will be responsible for internal decoration and garden.
Sub Letting
The property shall be occupied as a single private residence only. There will be no right to assign, sub-let or part with possession for the whole or any part of the premises.
Pets
Tenants must seek the landlord's permission for any animals or birds to be kept at the property, with consent not being unreasonably withheld.
Viewings
Strictly by appointment only.
Please contact Helen Gee via the Rightmove "Request Details" button to request a pre-application form and arrange a viewing.
GDPR
Our full Privacy Policy can be found online.
As a Tenant of the National Trust, we will use your personal information to fulfil our contract with you. This may include, but is not limited to, sending you rental invoices, tenant and landlord correspondence, and contacting you with information about issues or activities relating to your lease. We will not pass your details to third parties except where you have provided explicit consent or where we need to do so in order to fulfil our legal or landlord responsibilities, for example if we need to send your address or contact details to a maintenance contractor so they can carry out repairs, or where we are required to liaise with Council Tax departments or Utilities companies at the beginning or end of a Tenancy.
For further information about being a National Trust tenant, you can visit us online.
Reception Hall
A spacious entrance hall leading from the front door with original historic features and original brick flooring with access to the south stairs
Living Room
A dual aspect room with wood burning stove and character features and original floorboards.
Dining Room
Leading from a second front door with original brick flooring and wood burning stove with direct access to the kitchen and north stairs
Kitchen
New kitchen and door leading to the rear garden. There is space for a washing machine, fridge freezer and electric cooker. Door with access to the garden
Pantry
Adjacent to the kitchen with original historic features and timber flooring. There is space for a dishwasher
Study
Situated off the dining room with new carpet
Ground floor bathroom
White bath and WC suite
Main Bedroom
Accessed via the north stairs, this is a good size double bedroom with feature fireplace and walk in storage space
Family bathroom
New large family bathroom with slipper bath and walk in shower
Bedroom 2
Accessed via the south stairs, this is a good size double bedroom with a south facing window and views over farmland to the South Downs
Bedroom 3
Accessed via the south stairs, this is a good size double bedroom
Garden
To the front of the property there is a driveway for parking and a substantial detached stone barn, this is ideal for storage / garage. There is a smaller outbuilding for additional storage. The rear garden is of a good size, laid mainly to lawn and has spectacular far reaching rural viewsShow more
What's included
Parking
Key Stats
Key Stats
Living Area162 m²
Bedrooms3
Bathrooms2
HeatingGas, Open Fire, Wood Burner
MunicipalityChichester
Listed on
Price History
Location
Map loading soon
Neighborhood data on demand
Nearby essentials will load when this section comes into view.