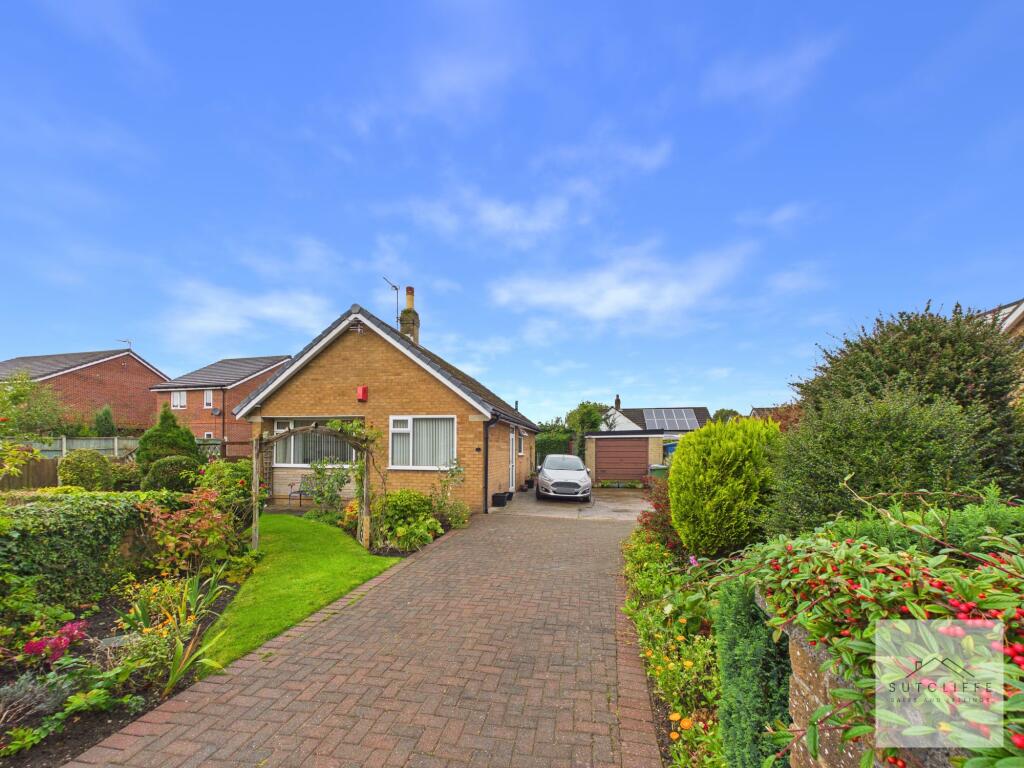
House for sale, 77 m²
Wyre, Catterall
2 bedrooms·1 bathroom
352.331 €
4.576 €/m²
Listed Oct 19, 2026
About this listing
Situated in the popular village of Catterall, this attractive detached bungalow offers bright, versatile accommodation surrounded by beautifully manicured wraparound gardens.
The welcoming interior includes a spacious lounge overlooking the front garden, comfortable bedrooms, a fitted kitchen and a bathroom with a shower over the bath. A light-filled conservatory provides a delightful second reception room with direct garden access, while a versatile upper-floor room benefits from a roof window and built-in storage.
Outside, neat lawns, established trees and shrubs, colourful borders and paved seating areas create an appealing setting. A generous driveway provides off-road parking and leads to a detached garage.
Conveniently placed for local amenities and schooling, with nearby Garstang offering shops, cafés and everyday services. Canal and countryside walks are within easy reach, alongside excellent transport links via the A6, motorway connections and local bus services.
Hallway
A welcoming entrance porch provides a practical space for coats and shoes, ideal for use as a cloakroom area. From here, a door leads into the entrance hallway, creating an inviting introduction to the home.
Bedroom
A generously sized bedroom offering ample space for a bed and accompanying furniture. A large window overlooks the front aspect, filling the room with natural light and creating a bright, welcoming atmosphere.
Lounge
A bright and welcoming lounge, featuring a large window that fills the room with natural light and offers a lovely outlook over the beautifully manicured front garden. An inviting setting for everyday relaxation or spending time with family and friends.
Bedroom
A generously proportioned bedroom with ample space for a bed and accompanying furniture, offering flexibility to create a comfortable space. A large window brings in plenty of natural light, enhancing the room’s bright and welcoming feel.
Bathroom
A bright bathroom fitted with a white three-piece suite comprising a panelled bath with a shower over, pedestal wash hand basin and WC. Contrasting light and dark wall tiles, complemented by decorative borders, create a coordinated finish, while a large obscured-glass window provides natural light and privacy. A radiator and wall-mounted storage complete this practical space.
Kitchen
A bright and welcoming kitchen fitted with a generous range of white wall and base units, complemented by contrasting dark worktops and tiled splashbacks. A sink with drainer sits beneath the large window, enjoying a pleasant leafy outlook. There is space for a washing machine, fridge freezer and freestanding electric oven, with an integrated extractor above the cooking area. Recessed ceiling spotlights and a radiator complete this practical, well-arranged space.
Conservatory
A bright and inviting conservatory offering a versatile additional living space, currently used as a second reception room. Windows to three sides and a pitched translucent roof allow natural light to fill the room, while views over the garden provide a pleasant setting for relaxing. Wood-effect tiled flooring adds warmth, with fitted blinds and a radiator completing the space. A glazed door opens directly onto the garden patio, making this an ideal spot for enjoying the outdoor surroundings.
Storage Space
Accessed via a timber staircase from the conservatory, this useful loft storage area features sloping ceilings and exposed timber detailing, adding character to the space. A roof window allows natural light to filter through, while neutral décor and carpeting provide a neat finish. Built-in cupboards beneath the eaves offer additional practical storage, making this a valuable space for keeping household belongings organised.
Garden
The property enjoys beautifully manicured gardens wrapping around the home, with neat lawns, established trees and shrubs, and colourful planted borders creating an attractive setting. Designed with ease of maintenance in mind, paved pathways connect the outdoor areas, while patio seating spaces provide pleasant spots to relax. A timber archway adds character to the front garden, with mature hedging and boundary fencing offering a sense of privacy.
Parking - Off street
A generous driveway provides off-road parking for several cars and leads to a spacious detached garage.
Disclaimer
Every effort has been made to ensure the accuracy of these particulars at the time of publication. However, they do not form part of any offer or contract and should not be relied upon as statements of fact. All measurements, floor plans, photographs, and descriptions are for illustrative purposes only and may not reflect the current state of the property. Buyers are advised to carry out their own due diligence and inspections before proceeding with a purchase. Prices, tenure details, and availability are subject to change without notice. Any services, appliances, or systems mentioned have not been tested, and no warranty is given as to their condition or operation. Please consult with the branch for the most up-to-date information.
The content of this brochure and all associated marketing materials are protected by copyright and may not be reproduced, distributed, or used without prior written permission.
TypeBungalow
Living Area77 m²
Bedrooms2
Bathrooms1
HeatingGas Central
MunicipalityWyre
Location
Map loading soon
Neighborhood data on demand
Nearby essentials will load when this section comes into view.
Listed on
Mortgage calculator
Estimated monthly payment
1.745 €/mo
Down payment10 % · 35.233 €
35.233 €317.098 € loan
Term
Total repayable523.375 €
Interest rate4.40 %
Representative estimate · Landomo is not a mortgage broker. · Rates updated April 2026