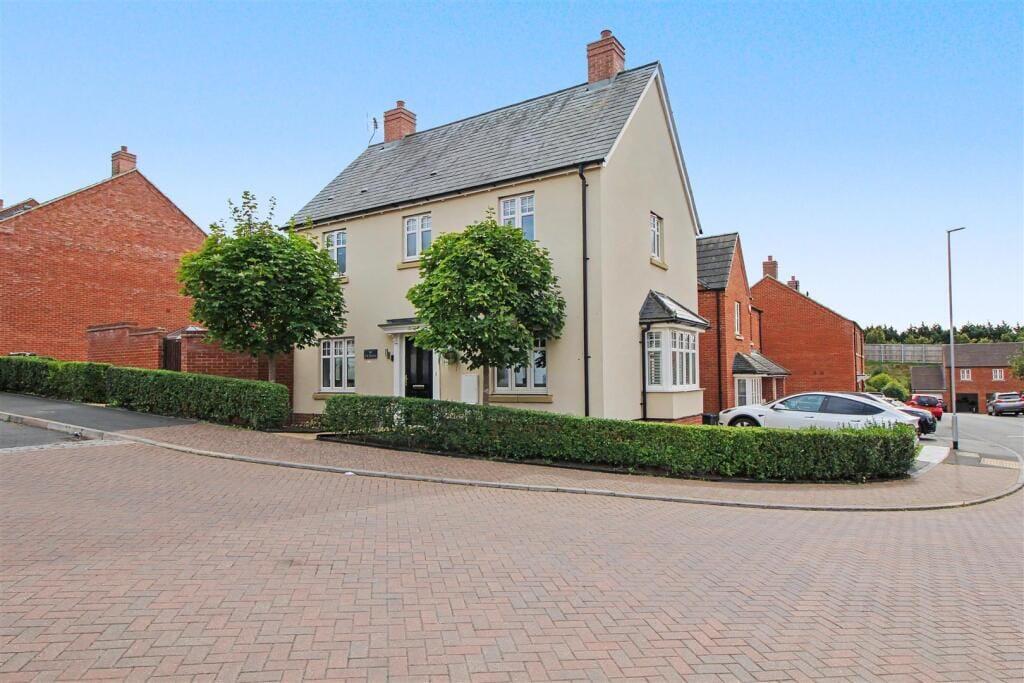
House for sale
Northampton
4 bedrooms·2 bathrooms
395.771 €
Listed Sep 29, 2026
About this listing
Frosty Fields Estate Agents Ltd are pleased to showcase this beautiful detached family home, situated on a desirable corner plot on the popular Sidings Estate within the Market Town of Thrapston. This lovely home sits between the villages of Islip and Denford with plenty of open green spaces for you to enjoy. This home is being offered with No Onward Chain and includes a modern living contemporary space for a growing family. The accommodation comprises of: Spacious entrance hallway, cloakroom, lounge with air conditioning with triple aspect windows, open play fully fitted kitchen - dining room with French doors leading to the beautiful enclosed rear garden with decking area. There are four generous bedrooms, Master with En-suite and air conditioning unit, and a family bathroom. To the outside the garage has been changed into a gym. There is a driveway and parking. This home also benefits from the A14 being on your doorstep and with easy access to M1, & M6 motorways. Direct train links from five different stations to include Wellingborough, Bedford, Huntingdon, Northampton and Kettering.
Mobile Signal
4G excellent data and voice, 5G poor
Construction Type
Floor: Average thermal transmittance 0.19 W/m-¦K
Roof: Average thermal transmittance 0.1 W/m-¦K
Walls: Average thermal transmittance 0.25 W/m-¦K
Windows: High performance glazing
Lighting: Low energy lighting in all fixed outlets
Existing Planning Permission
Title: Replacement of garage door from up-and-over white metal door to 2 side-hinged steel doors in 'Anthracite Grey', Submitted Date: 31/05/2018 00:00:00, Ref No: 18/01051/FUL, Decision: , Decision Date: N/A
Entrance Hallway
Lounge
3.10m x 5.50m (10' 2" x 18' 1")
Open Plan Kitchen / Dining Area
3.70m x 5.50m (12' 2" x 18' 1")
First Floor Landing
Master Bedroom
3.00m x 3.80m (9' 10" x 12' 6")
En-Suite
1.70m x 3.00m (5' 7" x 9' 10")
Bedroom Two
3.00m x 5.20m (9' 10" x 17' 1")
Bedroom Three
3.00m x 3.60m (9' 10" x 11' 10")
Bedroom Four
1.90m x 3.00m (6' 3" x 9' 10")
Garage
3.00m x 6.00m (9' 10" x 19' 8")
What's included
Garden
Garage
Parking
TypeDetached house
Bedrooms4
Bathrooms2
HeatingGas, Central
Location
Map loading soon
Neighborhood data on demand
Nearby essentials will load when this section comes into view.
Listed on
Mortgage calculator
Estimated monthly payment
1.960 €/mo
Down payment10 % · 39.577 €
39.577 €356.194 € loan
Term
Total repayable587.904 €
Interest rate4.40 %
Representative estimate · Landomo is not a mortgage broker. · Rates updated April 2026