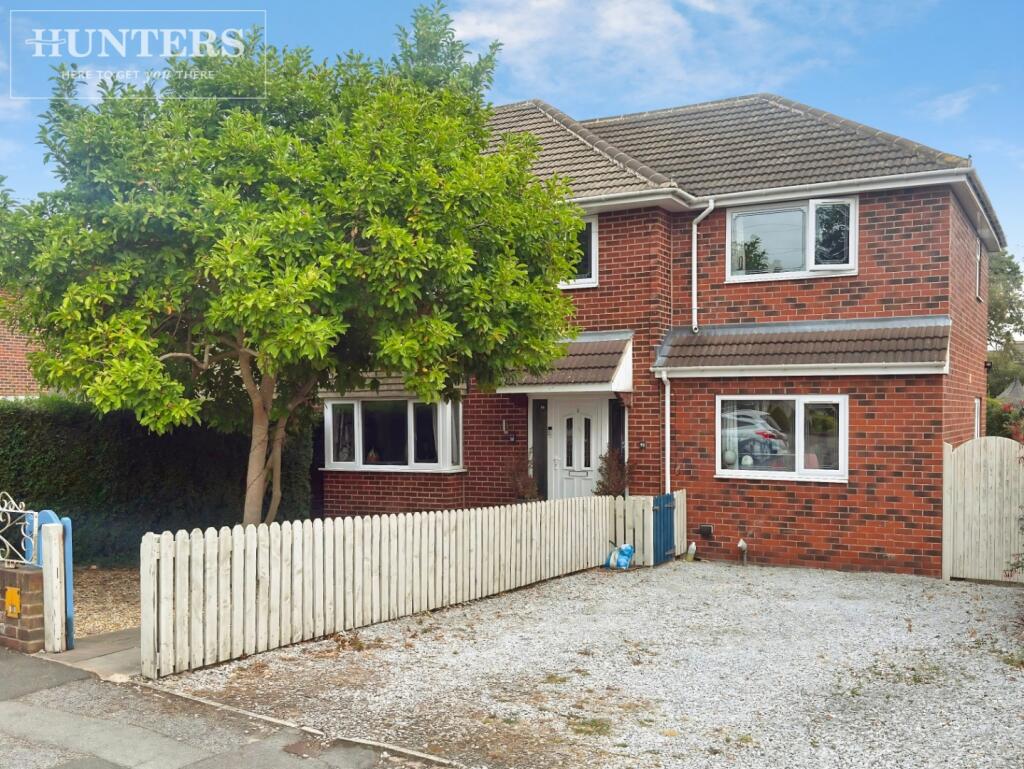
House for sale
Barnsley, South Yorkshire
4 bedrooms·2 bathrooms
407.854 €
Listed Aug 25, 2026
About this listing
On the highly sought-after Intake Lane in Barnsley, this stunning four-bedroom house offers a perfect blend of comfort and modern living.
As you step through the entrance hall, you are welcomed into a cosy living room featuring a charming log burner, ideal for those chilly evenings. The heart of the home is undoubtedly the open-plan kitchen and dining area, which boasts bi-fold doors that seamlessly connect to the beautiful rear garden, creating an inviting space for entertaining and family gatherings.
The kitchen is a chef's delight, equipped with ample storage, a stylish kitchen island complete with a wine fridge, and integrated appliances that enhance both functionality and style. Additionally, there is a versatile study room that can also serve as a fifth bedroom, complete with its own en suite shower room, providing flexibility for guests or home office needs.
Upstairs, you will find four generously sized double bedrooms, each designed with comfort in mind. The master bedroom is particularly impressive, featuring a dressing room and a modern four-piece en suite bathroom, ensuring a private retreat for relaxation. A well-appointed family bathroom serves the other bedrooms, making this home ideal for families.
The exterior of the property is equally appealing, with a gorgeous rear garden that includes patio seating areas and a lush grass space, perfect for gardening enthusiasts or outdoor play. The driveway accommodates multiple vehicles, complemented by a charming front garden that enhances the property's curb appeal.
Conveniently located close to M1 links, bus routes, and local amenities, this exceptional home is not to be missed. With its ample space and modern features, it is a perfect choice for those seeking a delightful family residence in a desirable area. Be quick to arrange a viewing and secure this wonderful property for yourself.
Entrance Hall -
Lounge - 7.1m x 3.9 (23'3" x 12'9") -
Kitchen/ Dining Room - 5.8m x 5.9m (19'0" x 19'4") -
Study/ Bedroom 5 - 3.4m x 3.1m (11'1" x 10'2") -
En Suite -
Conservatory - 2.8m x 2.5m (9'2" x 8'2") -
Master Bedroom - 3.1m x 4.8m (10'2" x 15'8") -
Dressing Room - 2.1m x 2.6m (6'10" x 8'6") -
En Suite -
Bedroom 2 - 3.7m x 3.6m (12'1" x 11'9") -
Bedroom 3 - 3.0m x 3.4m (9'10" x 11'1") -
Bedroom 4 - 2.5m x 2.5m) (8'2" x 8'2")) -
Family Bathroom -
What's included
Terrace
Garden
Parking
Key Stats
Key Stats
TypeSemi-detached house
Bedrooms4
Bathrooms2
HeatingAsk Agent
MunicipalityBarnsley
Location
Map loading soon
Neighborhood data on demand
Nearby essentials will load when this section comes into view.
Listed on
Mortgage calculator
Estimated monthly payment
2.020 €/mo
Down payment10 % · 40.785 €
40.785 €367.069 € loan
Term
Total repayable605.853 €
Interest rate4.40 %
Representative estimate · Landomo is not a mortgage broker. · Rates updated April 2026