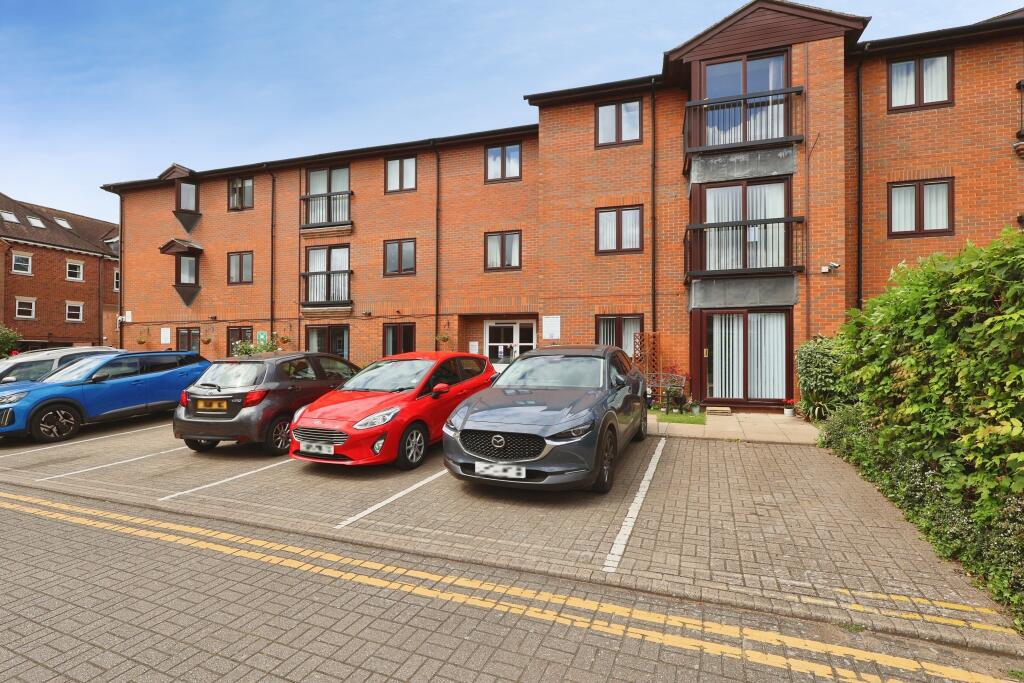
2-bed apartment for sale
Stevenage
2 bedrooms·1 bathroom
209.937 €
Listed Sep 16, 2026
About this listing
Welcome to this delightful second-floor apartment located in the esteemed Regal Court, Bancroft, Hitchin, designed specifically for those aged 55 and over. This charming property is chain-free, making it an ideal choice for a smooth transition into your new home.
The apartment features a spacious reception room that is bathed in natural light, complete with a lovely Juliet balcony that offers a pleasant view and a breath of fresh air. The modern 'Shaker' design kitchen is both stylish and functional, perfect for preparing meals and entertaining guests. The property boasts two well-appointed bedrooms, providing a comfortable retreat for rest and relaxation for both owners and guests alike.
Residents of Regal Court enjoy a wealth of communal facilities, including two inviting lounges, a communal kitchen, and a conservatory, all designed to foster a sense of community and companionship. The beautifully maintained gardens offer a serene space to unwind and enjoy the outdoors.
Situated in a convenient central location, this apartment is within easy reach of essential amenities such as a surgery, dentist, and supermarket, ensuring that everything you need is just a short stroll away. The charming and historic town centre is on the doorstep offering regular market days, library, museum, leisure facilities and swimming pool. Similarly, just a short walk to the railway station and bus stops with transport links to London and Cambridge and east coast main line. This property presents a wonderful opportunity for those seeking a vibrant and supportive living environment in a prime location. Don't miss the chance to make this lovely apartment your new home.
EPC rating: B. Tenure: Leasehold, Length of lease (remaining): 150 years 3 months,
GROUND FLOOR
Communal Entrance
Security entry phone system. House Manager's Office. Lift and stairs to all floors. Access to residents' lounge and gardens.
SECOND FLOOR
Entrance
Via solid front door into:
Hallway
Doors to all rooms. Electric radiator.
Living Room
4.9m x 3.15m (16'1" x 10'4")
(Maximum measurements) uPVC double glazed sliding patio door with Juliet balcony to front aspect. Electric radiator. Opening to:
Kitchen
2.4m x 2.2m (7'10" x 7'3")
Fitted with a range of 'Shaker' style base and wall mounted cabinets providing storage. Ceramic single bowl sink and drainer with chrome tap. Stainless steel built-in single oven, four ring ceramic hob inset to work-surface with chimney hood extractor over. Space for fridge freezer. Space and plumbing for washing machine and slimline dishwasher.
Bedroom One
3.75m x 2.95m (12'4" x 9'8")
uPVC double glazed window to front aspect. Built-in wardrobe. Storage cupboard housing hot water cylinder. Electric radiator.
Bedroom Two
3.05m x 2.75m (10'0" x 9'0")
uPVC double glazed window to front aspect. Electric radiator.
Shower Room
Fully tiled suite comprising panel enclosed corner shower cubicle, pedestal mounted hand wash basin, bidet and low level push-button flush WC with concealed cistern. Chrome towel radiator.
COMMUNAL AREAS
Day Room and Conservatory
Residents' facilities to ground floor with regular social events, coffee mornings or simply somewhere to relax with friends. Benefit of a guest suite for residents' visitors.
Gardens
The development is dressed with well-established plant and shrub borders. Lawned gardens offer space to relax with pleasant flower beds, mature trees and outlooks across further green areas of Hitchin Boys' School.
Parking
Limited parking for residents and visitors on a permit basis.
PROPERTY INFORMATION
Belvoir informed of the following:
Freeholder and Managing Agent: Home Group Limited, 2 Gosforth Park Way, London NE12 8ET
Lease Expiry: 24th December 2176 (approx. 150 years remaining)
Ground Rent: £0
Service Charge: approx. £2188 per annum
Council Tax Band: C
EPC Rating: B
DISCLAIMER
Every care has been taken with the preparation of these particulars, but they are for general guidance only and complete accuracy cannot be guaranteed. If there is any point, which is of particular importance please ask or professional verification should be sought. All dimensions are approximate. The mention of fixtures, fittings and/or appliances does not imply they are in full efficient working order. Photographs are provided for general information and it cannot be inferred that any item shown is included in the sale. These particulars do not constitute a contract or part of a contract.
What's included
Balcony
Parking
Key Stats
Key Stats
Bedrooms2
Bathrooms1
SubtypeStandard flat
Energy ClassB
HeatingElectric
Location
Map loading soon
Neighborhood data on demand
Nearby essentials will load when this section comes into view.
Listed on
Mortgage calculator
Estimated monthly payment
1.040 €/mo
Down payment10 % · 20.994 €
20.994 €188.943 € loan
Term
Total repayable311.853 €
Interest rate4.40 %
Representative estimate · Landomo is not a mortgage broker. · Rates updated April 2026