House for sale
Stokesley, North Yorkshire
4 bedrooms
412.347 €
Listed Apr 21, 2026
About this listing
The Sten U
Finding a home that feels light, flexible and calm — especially one that suits family life now and in the future — can feel like a big step. The four bedroom Sten U is designed to help that decision feel simpler, with well planned spaces and a setting that connects you to the outdoors.
At the front of the home, the kitchen and dining area creates a bright, welcoming place to start and end the day. A bay window brings in plenty of natural light, while the layout works comfortably for family meals, everyday routines and time spent together. With views over open green space and woodland walks close by, it’s a setting that helps bring a sense of balance to everyday life.
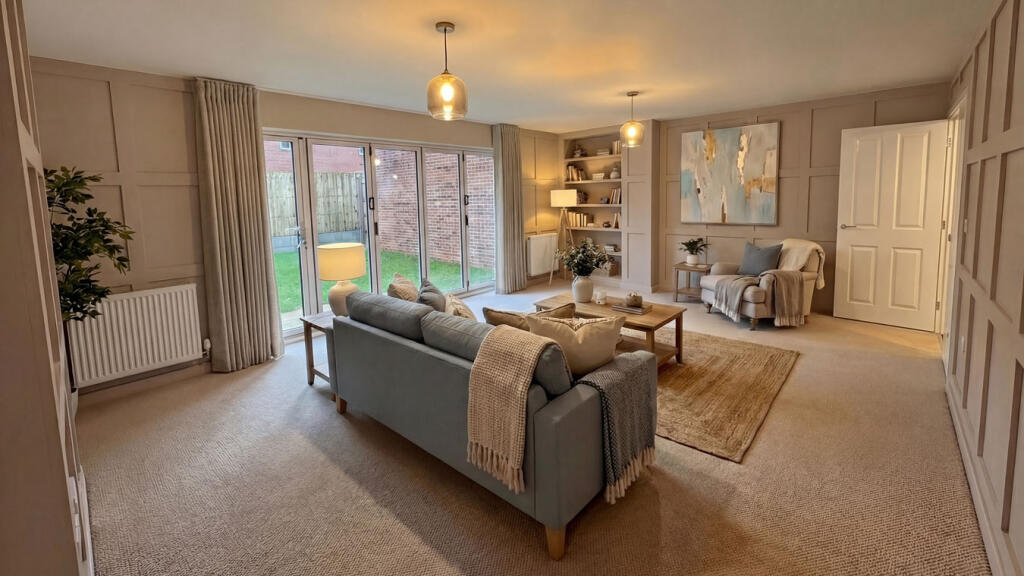
To the rear, the living room offers a generous, flexible space to relax or spend time with family and friends. Bi fold doors open straight onto the garden, allowing light to flow through the room and making it easy to step outside in warmer months. The south west facing garden is well placed for afternoon light and relaxed evenings outdoors.
Practical details support busy routines. A downstairs WC adds convenience, while a utility room helps keep the home organised and clutter out of sight. A detached garage with power provides secure parking and useful extra space for storage or hobbies.
Upstairs, the Sten U offers comfortable, adaptable space for everyone. The main bedroom includes an en suite, giving you a more private place to unwind. Three further well proportioned bedrooms offer flexibility as life changes — whether that’s space for children, guests, a home office or a cosy snug. A modern family bathroom completes the floor, helping everyday routines run smoothly.
This is a home designed for real family living — light, practical and ready to move into from day one.
Key features
Four flexible bedrooms, ideal for family life or home working
Bright kitchen and dining area with bay window
Spacious living room with bi fold doors to the garden
Utility room, downstairs WC and detached garage with power
Buying a home is a big decision.
The Sten U is designed to help you feel clear, supported — and ready.
Room Dimensions
Ground Floor
Kitchen/Dining Area - 4.96m min x 3.59m max 16'2" min x 11'7" max
Living Room - 5.92m x 4.48m 19'4" x 14'6"
Utility - 2.19m x 1.55m 7'1" x 5'0"
First Floor
Main Bedroom - 4.14m x 2.92m 13'5" x 9'5"
Bedroom 2 - 4.00m x 2.79m min 13'1" x 9'1" min
Bedroom 3 - 3.04m x 2.86m 9'9" x 9'3"
Bedroom 4 - 3.09m max x 2.94m max 10'1" max x 9'6" max
What's included
Garden
Parking
TypeDetached house
Bedrooms4
HeatingAsk Developer
MunicipalityStokesley
Location
Map loading soon
Neighborhood data on demand
Nearby essentials will load when this section comes into view.
Listed on
Mortgage calculator
Estimated monthly payment
2.042 €/mo
Down payment10 % · 41.235 €
41.235 €371.112 € loan
Term
Total repayable612.526 €
Interest rate4.40 %
Representative estimate · Landomo is not a mortgage broker. · Rates updated April 2026