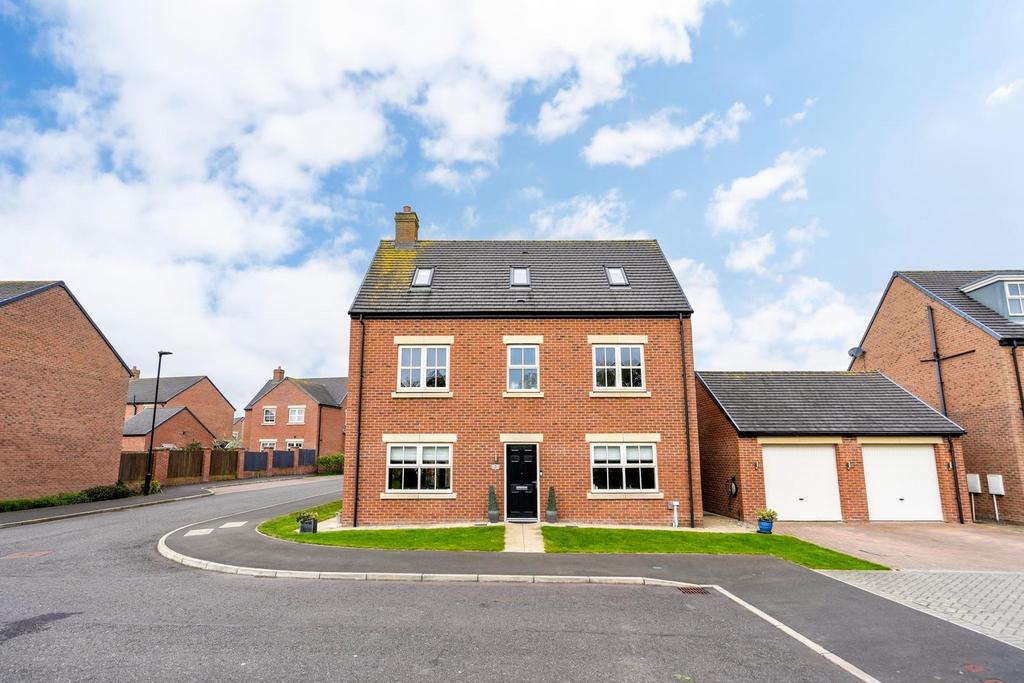
House for sale, 216 m²
Newcastle Upon Tyne
5 bedrooms·4 bathrooms
657.934 €
Listed Nov 3, 2026
About this listing
Signature North East are delighted to welcome to the market this five-bedroom detached home, occupying a desirable corner plot unique position overlooking the neighboring golf course, within Backworth. Built in 2018 by Cussins, “The Rosemary” house type offers modern living. The area benefits from excellent transport links, including a Metro station within walkable distance and easy access to the A19 and A186. Residents can enjoy nearby facilities such as, Silverlink Shopping, the coastline at Whitley Bay and Seaton Sluice. Upon entering the property, you are welcomed into a hallway leading through to the main living areas, including a living room, a cosy snug, and an impressive open plan kitchen. The main living room features double French doors opening onto the rear garden and offers ample space for a variety of furnishings. The open plan kitchen boasts double windows and French doors overlooking the garden, a dedicated dining area, and an island with informal seating. The kitchen is finished with attractive wall and base units, alongside integrated appliances, and provides access to a separate utility room and a downstairs WC. To the first floor, the property offers four double bedrooms, all with space for additional furnishings. Bedrooms two and three benefit from their own ensuite facilities. The family bathroom is fitted with a bath with overhead shower, hand basin, and WC. The second floor is dedicated to the master suite, complete with dual aspect windows, a dressing room, and a private ensuite. Bedrooms positioned at the front of the property enjoy pleasant views overlooking the neighbouring golf course. Externally, this detached home benefits from both front and rear gardens. The rear garden offers a dedicated patio and a large lawned area. There is off-road parking available for two vehicles in front of the double garage, with additional shared parking bays located opposite the property. The garage is also equipped with an EV charging point. Living Room - 5.63 x 3.7 (18'5" x 12'1") - Kitchen - 5.5 x 3.76 (18'0" x 12'4") - Snug - 2.53 x 3.68 (8'3" x 12'0") - Utility - 2.04 x 1.97 (6'8" x 6'5") - Bedroom One - 4.4 x 5.06 (14'5" x 16'7") - Bedroom Two - 4.09 x 3.8 (13'5" x 12'5") - Bedroom Three - 3.8 x 3.24 (12'5" x 10'7") - Bedroom Four - 3.36 x 3.04 (11'0" x 9'11") - Bedroom Five - 2.84 x 2.14 (9'3" x 7'0") - Dressing Room - 3.12 x 1.46 (10'2" x 4'9") - Bathroom - 1.7 x 2.36 (5'6" x 7'8") - En Suite - 2.08 x 2.19 (6'9" x 7'2") - En Suite - 2.49 x 1.37 (8'2" x 4'5") -
What's included
Garden
Garage
Parking
TypeDetached house
Living Area216 m²
Bedrooms5
Bathrooms4
HeatingAsk Agent
Location
Map loading soon
Neighborhood data on demand
Nearby essentials will load when this section comes into view.
Mortgage calculator
Estimated monthly payment
3.258 €/mo
Down payment10 % · 65.793 €
65.793 €592.141 € loan
Term
Total repayable977.338 €
Interest rate4.40 %
Representative estimate · Landomo is not a mortgage broker. · Rates updated April 2026