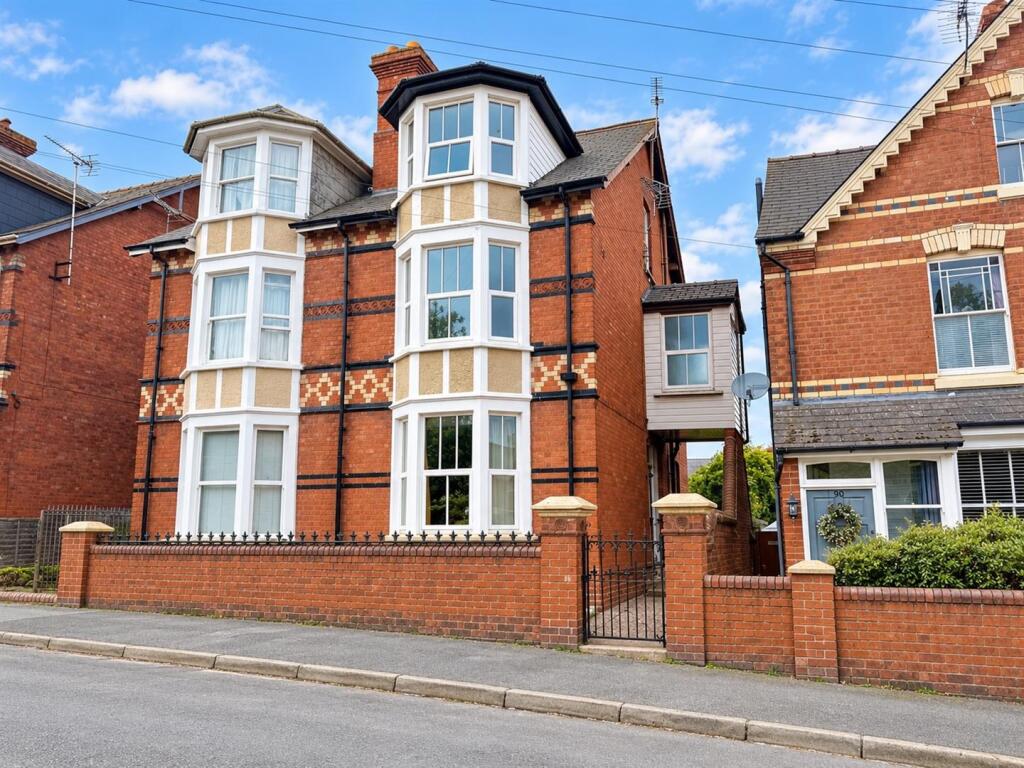
House for sale, 176 m²
Hereford
5 bedrooms·2 bathrooms
418.848 €
2.379 €/m²
Listed Sep 16, 2026
About this listing
A substantial and characterful three-storey Victorian semi-detached house, extending to approximately 2,219 sq ft and offering spacious, versatile accommodation. The property features five bedrooms, three reception rooms, a substantial cellar and a mature, private rear garden. Viewing is highly recommended.
Introduction - Located in the popular Whitecross area of Hereford, 92 Ryelands Street is an unusually spacious period family home arranged over three floors, retaining many attractive period features including bay windows, fireplaces, exposed floorboards, picture rails and high ceilings.
The accommodation provides considerable flexibility for modern family living, with five bedrooms, three reception rooms, a kitchen, bathroom, together with a substantial cellar offering useful additional space and further potential.
The property also benefits from a large, mature and private rear garden, with lawn, established ornamental planting, pond, decking and a covered pergola seating area.
The property is offered with vacant possession and no onward chain.
Ground Floor - With feature wooden entrance door leading into the
Entrance Hallway - With exposed wooden floorboards, radiator, hanging ceiling light, wooden stairs with fitted carpet runner leading up, door with stairs and access to the cellar and additional doors leading to the
Living Room - A large spacious living room with fitted carpet, characterful features including coving, a picture rail, a feature open fireplace with tiled hearth, a central ceiling light, radiator and double glazed bay window to the front aspect.
Dining Room - With exposed wooden floorboard, a central ceiling, exposed brick fireplace with wooden cabinetry to the left recess, radiator, double glazed window and additional single glazed window, a door leads into the
Breakfast Room - With vinyl flooring, ceiling light point, radiator, double glazed window, feature fireplace, useful storage cupboard and door leading into the
Kitchen - Fitted with a range of matching wall and base units, there is ample workspace space over with tiled splash backs, there is a stainless steel sink and drainer unit, five ring gas hob with extractor hood over and electric oven below, integrated fridge/freezer, dishwasher and under counter space for a washing machine, there are two double glazed windows out to the garden, a radiator, spotlights and french doors.
First Floor Landing - A spacious landing area with hanging ceiling light, wall mounted fuse box, carpeted stairs leading to the second floor and doors into
Bedroom One - A spacious principal bedroom with exposed wooden floorboards, radiator, a hanging ceiling light, fitted wardrobes either side of the feature fireplace and a double glazed bay window to the front aspect.
Bedroom Two - A second spacious double with laminate flooring, a central ceiling light, radiator, feature fireplace, double glazed window, double fitted cupboard housing the gas central heating boiler and water cylinder, a door then leads into the
Bedroom 5/Dressing Room/Study - With fitted carpet, radiator, ceiling light point, single fitted cupboard, exposed fireplace and double glazed window.
Bathroom - A three piece suite comprising a tiled bath with handheld shower attachment over, low level w/c, pedestal wash hand basin, double glazed window and additional single glazed window, radiator and chrome heated towel rail.
Second Floor Landing - With fitted carpet, wall light, double glazed window and doors into
Bedroom Three - A large spacious double with fitted carpet, hanging wall light, radiator, feature fireplace and double glazed bay window to the front aspect.
Bedroom Four - A fourth spacious double with fitted carpet, fitted wall light, radiator, feature fireplace and double glazed window overlooking the rear garden.
Outside - The property is approached via an iron gate opening into a concrete pathway leading to the front door and side access gate, the remainder of the front is laid to stone for ease and low maintenance.
To the rear there is a fantastic garden space laid to a mix of patio and lawn with an array of ornamental plants and shrubbery. There is a stoned pathway leading to a large ornamental pond with a radiated area of decking with wooden pergola.
Directions - From Hereford City Centre, proceed west out of Hereford along Whitecross Road heading past Sainsbury’s, taking the left hand turning for Ryelands Street, at the mini roundabout continue straight over heading towards the top of the road where the property is situated on the right hand side.
Money Laundering - Prospective purchasers will be asked to produce identification, address verification and proof of funds at the time of making an offer.
Opening Hours - Monday - Friday9.00 am - 5.30 pm
Saturday 9.00 am - 1.00 pm
Outgoings - Water and drainage rates are payable.
Property Services - Mains water, electricity, drainage and gas are connected. Gas-fired central heating.
Residential Lettings & Property Management - We operate a first class residential lettings and property management service, and are always looking for new landlords. For further details please contact James Garibbo .
Tenure & Possession - Freehold - vacant possession on completion.
Viewing Arrangements - Strictly by appointment through the Agent .
What's included
Garden
Cellar
Key Stats
Key Stats
Living Area176 m²
Bedrooms5
Bathrooms2
HeatingGas Central
Location
Map loading soon
Neighborhood data on demand
Nearby essentials will load when this section comes into view.
Listed on
Mortgage calculator
Estimated monthly payment
2.074 €/mo
Down payment10 % · 41.885 €
41.885 €376.963 € loan
Term
Total repayable622.183 €
Interest rate4.40 %
Representative estimate · Landomo is not a mortgage broker. · Rates updated April 2026