House for sale
Beeford
3 bedrooms·1 bathroom
128.086 €
Listed Sep 10, 2026
About this listing
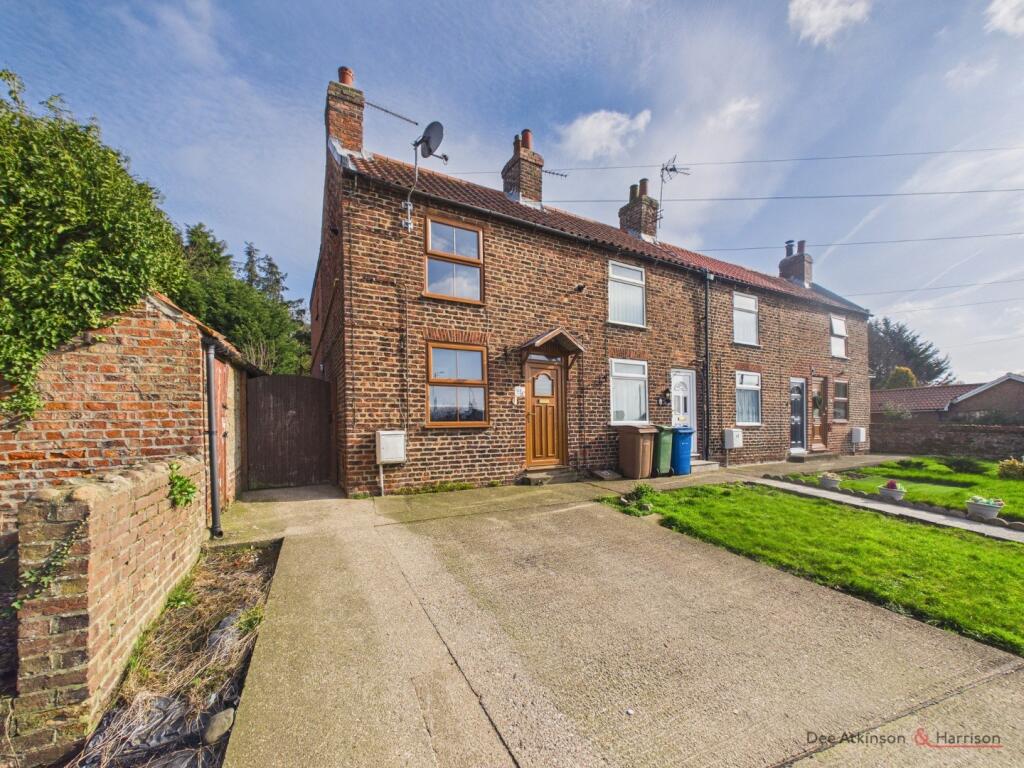
A perfect opportunity to purchase a vacant property that would benefit from some renovation but has been priced to give property renovators and DIY enthusiasts an opportunity to buy, renovate and flip for profit or add to a letting portfolio. The property comprises a three-bedroom end terrace house with the added benefit of off-street parking. The property itself could do with some maintenance and renovation but allows any potential buyer to make it their own. There is a third bedroom and shower room to the ground floor for versatile living and could be used to suit each individual buyer. The proximity to the coast also makes it appealing to anyone looking to create an Airbnb holiday letting unit.
The property briefly comprises:- entrance into a lounge, kitchen, rear hallway, shower room, downstairs bedroom, first floor landing with two additional bedrooms, family bathroom, rear garden, storage buildings and off street parking.
LOCATION
Situated within the village of Beeford with local amenities such as general store, post office, doctors surgery, Church, primary school, playing fields, fish & chip shop, Chinese restaurant and a public house. Further amenities within the neighbouring towns of both Bridlington and Driffield and is also easily commutable to Beverley and Hull.
THE ACCOMMODATION COMPRISES:-
ENTRANCE INTO:
LOUNGE- 12'6 (3.81m) x 12'3 (3.75m)
Door and window to the front aspect, electric fireplace with surround and hearth, fitted shelving, fitted carpets, radiator, TV point and power points.
KITCHEN/BREAKFAST AREA- 12'1 (3.70m) x 12'3 (3.73m)
Window to the side aspect, stairs leading to the first floor landing, understairs cupboard, tiled splash back, a range of wall and base units with breakfast bar area, one and a half sink with drainer unit, integrated dishwasher, space for white good, electric oven, gas hob, laminated wood effect flooring, radiator and power points.
REAR ENTRANCE
Door and windows to the side aspect and radiator.
SHOWER ROOM- 7'11 (2.42m) x 5'8 (1.74m)
Wet room with low flush WC, wall mounted sink with tiled splash back, heated towel rail and extractor fan.
BEDROOM THREE- 9'6 (2.92m) x 10'5 (3.18m)
Downstairs double bedroom with window to the rear aspect, fitted carpets, radiator, TV point and power points.
FIRST FLOOR LANDING
Window to the side aspect, fitted carpets and radiator.
BEDROOM ONE- 12'5 (3.80m) x 12'4 (3.76m)
Double bedroom with window to the front aspect, fitted wardrobe, fitted carpets, radiator and power points.
BEDROOM TWO- 8'11 (2.72m) x 6'7 (2.02m)
Window to the rear aspect, built in storage cupboard, panelled walls, fitted carpets, radiator and power points.
BATHROOM- 6'1 (1.88m) x 5'6 (1.70m)
Opaque window to the rear aspect, wet wall panels, three piece bathroom suite comprising:- low flush WC, sink with vanity unit and mixer tap, panelled bath with over head shower, vinyl flooring and radiator.
GARDEN
East facing garden which is mainly laid with lawn, patio area to the immediate rear, access to the outbuildings, timber fencing and gated side access.
OUTBUILDINGS
There are some brick outbuildings to the side which are ideal for storage.
PARKING
Off street parking to the front for multiple cars.
SERVICES
Understood to all be connected to mains. Mains gas, water and electric.
TENURE
The property is Freehold and offered with the benefit of vacant possession upon completion.
COUNCIL TAX BAND
Council Tax is payable to the East Riding of Yorkshire Council. The property is shown on the Council Tax Property Bandings List in Valuation Band 'A'.
EPC
This property's energy rating is D.
VIEWING
Strictly by appointment with the sole agents.
Solicitor
Tom Wilson, Murray Hills Solicitors, 72 Southgate, Hornsea, East Yorkshire, HU18 1AL
Method of Sale
The property will be offered for sale by online auction with bidding commencing at 12 noon on Monday 28th September 2026 and closing on Wednesday 30th September 2026 at 1.00pm. For further legal information relating to this lot please log on to auctionhouse.co.uk/hullandeastyorkshire.
Conditions of Sale
The property will be sold subject to conditions of sale, copies of which will be available for inspection at the auctioneer’s offices, with the solicitors and online at auctionhouse.co.uk/hullandeastyorkshire prior to the date of the auction.
Additional Fees
The purchaser will be required to pay an administration charge of 0.3% inc. VAT is subject to a minimum of £900 (£750 plus VAT), and a buyer's premium of £1,200 (£1,000 plus VAT) in addition to the purchase price of the property.
Guide Price
Guides are provided as an indication of each seller's minimum expectation. They are not necessarily figures that a property will sell for and may change at any time prior to the auction. Each property will be offered subject to a Reserve (a figure below which the Auctioneer cannot sell the property during the auction), which we expect will be set within the Guide Range or no more than 10% above a single figure Guide.
Disbursements
Please see the legal pack for any disbursements listed that may become payable by the purchaser on completion.
Roof type: Clay tiles.
Construction materials used: Solid brick.
Water source: Direct mains water.
Electricity source: National Grid.
Sewerage arrangements: Standard UK domestic.
What's included
Garden
Parking
Key Stats
Key Stats
TypeTerraced house
Bedrooms3
Bathrooms1
HeatingAsk Agent
MunicipalityBeeford
Location
Map loading soon
Neighborhood data on demand
Nearby essentials will load when this section comes into view.
Listed on
Mortgage calculator
Estimated monthly payment
634 €/mo
Down payment10 % · 12.809 €
12.809 €115.277 € loan
Term
Total repayable190.266 €
Interest rate4.40 %
Representative estimate · Landomo is not a mortgage broker. · Rates updated April 2026