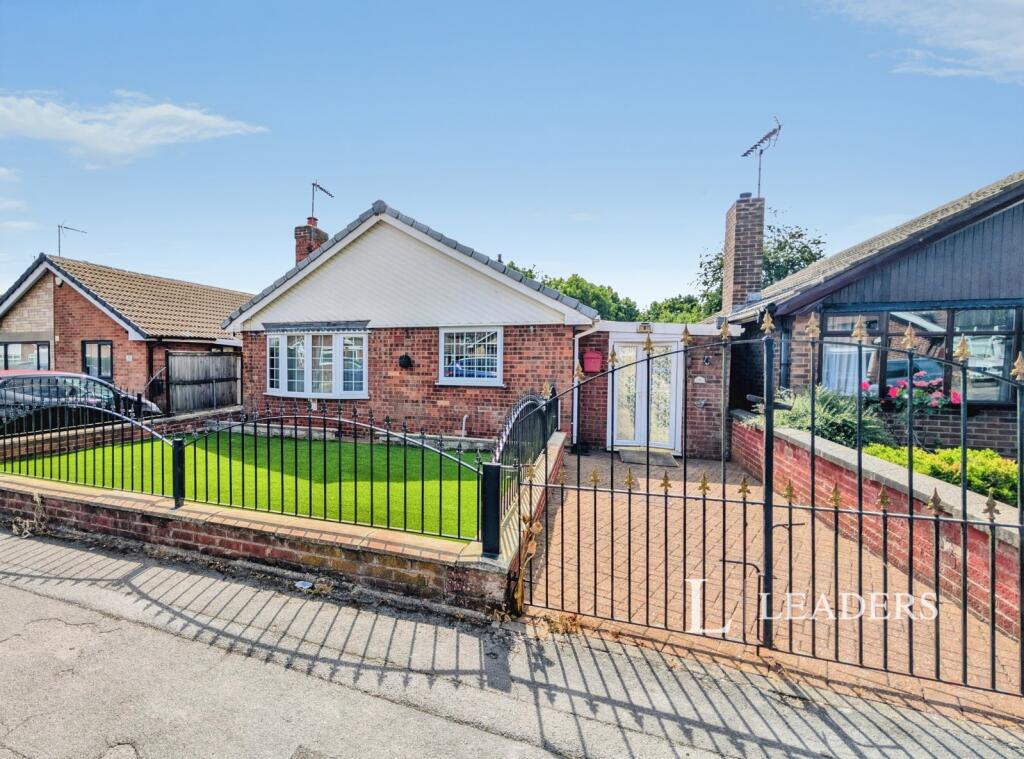
House for sale
Nottingham
2 bedrooms·1 bathroom
267.302 €
Listed Sep 4, 2026
About this listing
A fantastic opportunity to purchase this lovely two-bedroom detached bungalow, situated in a sought-after residential location close to a range of local amenities and transport links.
The accommodation briefly comprises an entrance hallway, a spacious lounge with feature fireplace, a fitted dining kitchen, utility room, wet room, and two well-proportioned bedrooms with the master bedroom benefiting from fitted wardrobes. Externally, the property enjoys a gated driveway providing off-street parking, a covered side driveway, garden room, and a private, low-maintenance rear garden complete with artificial lawn, patio seating area, summer house, and garden shed.
Offering comfortable single storey living in a popular location, this property is ideal for a range of buyers including those looking to downsize or retire.
Early internal viewing is highly recommended to fully appreciate the accommodation and location on offer.
Kitchen
4.11m x 3.12m
Fitted with a range of high and low-level cupboards and drawers with complementary work surfaces over, inset sink unit with mixer tap, tiled splashbacks, integrated oven, hob with extractor hood above, plumbing for a washing machine, and space for a fridge/freezer. There is ample room for a dining table, tiled flooring, a window to the front elevation, and a door leading to the covered side driveway.
Inner Hallway
Having a radiator, loft access, laminate flooring, and doors leading to:
Lounge
5.2m x 3.12m
A bright and spacious reception room featuring a bow window to the front elevation, radiator, and an attractive feature fireplace.
Utility Room
Having tiled flooring, a wall-mounted boiler, and a window to the side elevation.
Wet Room
2m x 3.1m
Comprising a low-level WC, wash hand basin set within a vanity unit, and a walk-in shower area. Finished with tiled flooring, a radiator, recessed spotlights to the ceiling, and a window to the side elevation.
Bedroom One
3.18m x 4.2m
A generous double bedroom with fitted wardrobes, laminate flooring, radiator, and a window overlooking the rear garden.
Bedroom Two
2.92m x 3.12m
Having laminate flooring, radiator, and a window to the rear elevation.
Covered Driveway
A useful covered area with a paved floor, outside tap, external lighting, and a door leading into the garden room.
Garden Room
A versatile additional space with tiled flooring and doors opening onto the rear garden.
Outside
To the front of the property is a gated driveway providing off-street parking, together with an artificial lawn and walled boundaries creating an attractive frontage.
The private rear garden has been designed for ease of maintenance and features an artificial lawn, paved seating area, fenced boundaries, a garden shed, and a summer house, making it an ideal space for relaxing or entertaining.
Disclaimer
These particulars are believed to be correct and have been verified by or on behalf of the Vendor. However any interested party will satisfy themselves as to their accuracy and as to any other matter regarding the Property or its location or proximity to other features or facilities which is of specific importance to them. Distances and areas are only approximate and unless otherwise stated fixtures contents and fittings are not included in the sale. Prospective purchasers are always advised to commission a full inspection and structural survey of the Property before deciding to proceed with a purchase. The services, systems and appliances in the property have not been tested and no guarantee as to their operability or efficiency can be given.
What's included
Garden
Parking
Key Stats
Key Stats
TypeBungalow
Bedrooms2
Bathrooms1
HeatingAsk Agent
Location
Map loading soon
Neighborhood data on demand
Nearby essentials will load when this section comes into view.
Listed on
Mortgage calculator
Estimated monthly payment
1.324 €/mo
Down payment10 % · 26.730 €
26.730 €240.572 € loan
Term
Total repayable397.068 €
Interest rate4.40 %
Representative estimate · Landomo is not a mortgage broker. · Rates updated April 2026