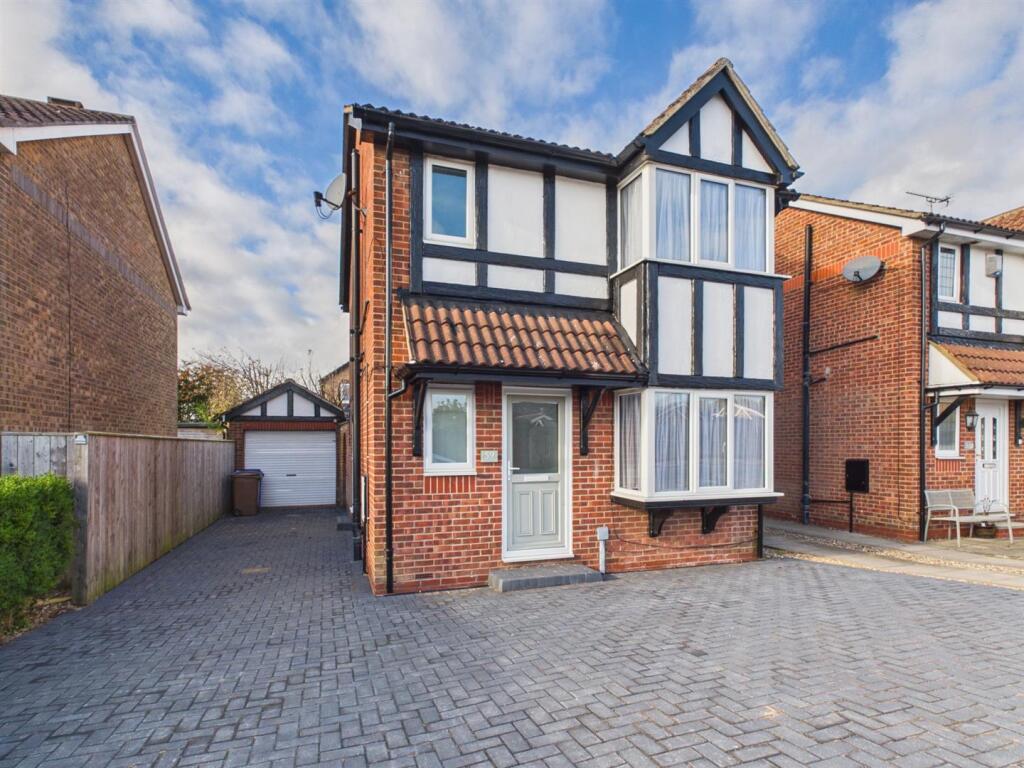
House for sale
Bridlington, East Riding of Yorkshire
3 bedrooms·2 bathrooms
263.287 €
Listed Nov 6, 2026
About this listing
Welcome to Pinfold Lane in the coastal town of Bridlington. This detached house presents an ideal family home.
Welcome to Pinfold Lane in the coastal town of Bridlington. This detached house presents an ideal family home.
The property features two reception rooms plus a conservatory, offering ample space for both relaxation and entertaining. The three well-appointed bedrooms provide comfortable living quarters, while the two modern bathrooms ensure convenience for the whole family.
This residence is well presented throughout, showcasing a blend of contemporary style and homely warmth. The property also boasts generous parking facilities.
Situated on the north side of Bridlington, just off Marton Road, this home is conveniently located near local schools, making it perfect for families. Additionally, it is approximately half a mile from Bridlington's Old Town, where you can explore a selection of shops, galleries.
Do not miss the opportunity to make this property your own.
Entrance: - Upvc double glazed door into inner hall, central heating radiator.
Wc: - 1.90m x 0.99m (6'2" x 3'2") - Wc, wash hand basin with vanity unit, upvc double glazed window and central heating radiator.
Lounge: - 3.90m x 3.86m (12'9" x 12'7") - A front facing room, modern electric wall mounted fire with a wood surround. Feature wall panelling, upvc double glazed bay window and central heating radiator. Understairs storage cupboard, staircase to the first floor and archway into the dining room.
Dining Room: - 2.96m x 2.21m (9'8" x 7'3") - A rear facing room, central heating radiator and upvc double glazed french doors into the conservatory.
Upvc Conservatory: - 2.66m x 2.63 (8'8" x 8'7") - Over looking the garden tiled floor and upvc double glazed french doors.
Kitchen: - 2.99m x 2.60m (9'9" x 8'6") - Fitted with a range of modern base and wall units, one and a half sink unit, electric oven, gas hob with extractor over. Gas combi boiler, plumbing for washing machine, upvc double glazed window, central heating radiator and upvc double glazed door to the side elevation.
First Floor: - Upvc double glazed window and built in storage cupboard.
Bedroom: - 3.74m x 2.84m (12'3" x 9'3") - A front facing double room, feature wall panelling, upvc double glazed bay window and central heating radiator.
En-Suite: - 1.83m x 1.01m (6'0" x 3'3") - Comprises shower cubicle with plumbed in shower, wash hand basin, part wall tiled, upvc double glazed window and central heating radiator.
Bedroom: - 2.82m x 2.48m (9'3" x 8'1") - A rear facing double room, upvc double glazed window and central heating radiator.
Bedroom: - 2.06m x 1.90m (6'9" x 6'2") - A rear facing single room, upvc double glazed window and central heating radiator.
Bathroom: - 1.93m x 1.91m (6'3" x 6'3") - Comprises a modern suite, bath with shower attachment, wc, wash hand basin, wall panelling, upvc double glazed window and central heating radiator.
Exterior: - To the front and side of the property is a block paved driveway with ample private parking.
Garden: - To the rear of the property is a fenced garden. Paved patio, lawn, decked patio and borders of pebbles and trees.
Garage: - Roller door.
Notes: - Council tax band C
Purchase Procedure - On acceptance of any offer in order to comply with current Money Laundering Regulations we will need to see both I.D and proof of funds before we can progress with the sale and send the memorandum of sale.
General Notes: - All measurements are approximate and are not intended for carpet dimensions etc. Nicholas Belt (Estate Agency) Ltd have not tested any gas or electrical heating systems, individual heaters, appliances, showers, glazed units, alarms etc. Therefore purchasers should satisfy themselves that any such item is in working order by means of a survey, inspection etc before entering into any legal commitment. PURCHASE PROCEDURE: If after viewing the above property you wish to purchase please contact our office where the staff will be pleased to answer any queries and record your interest. This should be done before contacting any Building Society, Bank, Solicitor or Surveyor. Any delay may result in the property being sold to another interested party and valuation fees and legal expenses are then incurred unnecessarily.
What's included
Garden
Parking
TypeDetached house
Bedrooms3
Bathrooms2
HeatingGas Central
MunicipalityBridlington
Location
Map loading soon
Neighborhood data on demand
Nearby essentials will load when this section comes into view.
Listed on
Mortgage calculator
Estimated monthly payment
1.304 €/mo
Down payment10 % · 26.329 €
26.329 €236.958 € loan
Term
Total repayable391.103 €
Interest rate4.40 %
Representative estimate · Landomo is not a mortgage broker. · Rates updated April 2026