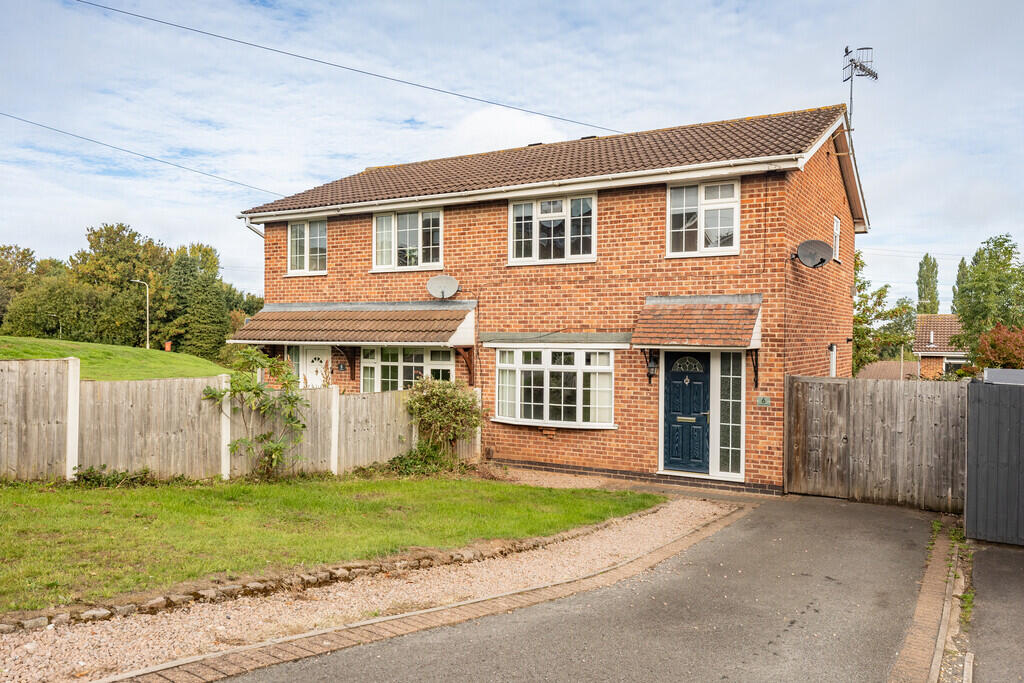
House for sale
Derby
3 bedrooms·1 bathroom
294.940 €
Listed Oct 7, 2026
About this listing
THE PROPERTY Mature semi detached home situated in this ever popular location and offered for sale with no onward chain. Breifly the gas centrally heated and double glazed accommodation comprises entrance hall, loung/diner and kitchen. To the first floor, three bedrooms and bathroom. Externally, established gardens to front and rear plus a driveway providing off street parking.
CASTLE DONINGTON Castle Donington itself is a vibrant location with a high standard of amenities including shops, post office, doctors surgery, pharmacy, super markets, pubs and restaurants. For the commuter East Midlands airport, Parkway railway station and the national motorway network are all readily accessible as are the centres of Nottingham, Derby and Leicester via the 24 hour running Skylink bus service.
ACCOMMODATION
GROUND FLOOR
ENTRANCE HALL Accessed via a composite door. Stairs rising to the first floor. Central heating radiator.
LOUNGE/DINER 22' 9" x 10' 1" (6.93m x 3.07m) Narrowing to 8' 5" With double glazed bow window to the front elevation, double glazed patio doors opening to the rear, two central heating radiators.
KITCHEN 9' 4" x 8' 1" (2.84m x 2.46m) With units at eye and base level providing work surface, storage and appliance space. Single drainer sink unit with mixer tap over, four ring stainless steel hob with extractor over, electric ove, integrated fridge/freezer and dishwasher. Wall mounted Worcester central heating boiler, double glazed window to the rear elevation, understairs storage cupboard, door opening to the side elevation.
FIRST FLOOR
LANDING With double glazed window to the side elevation, airing cupboard with radiator, access to the roof space.
BEDROOM ONE 11' 7" x 10' 3" (3.53m x 3.12m) With double glazed window to the front elevation. Central heating radiator.
BEDROOM TWO 11' 1" x 8' 9" (3.38m x 2.67m) With double glazed window to the rear elevation. Central heating radiator.
BEDROOM THREE 7' 10" x 6' 6" (2.39m x 1.98m) Including the stairwell. With double glazed window to the front elevation. Central heating radiator.
BATHROOM Comprising a suite in white of panelled bath with mains fed shower over, wash hand basin and W.C. Opaque double glazed window to the rear elevation, Chrome style heated towel rail.
OUTSIDE The property is set back from the pavement behind a length of lawned fore garden with adjacent driveway providing off street parking. To the rear a paved patio and short set of steps leading down to the enclosed rear garden which includes an area of lawn and base for a shed.
What's included
Garden
TypeSemi-detached house
Bedrooms3
Bathrooms1
HeatingGas Central
Location
Map loading soon
Neighborhood data on demand
Nearby essentials will load when this section comes into view.
Listed on
Mortgage calculator
Estimated monthly payment
1.460 €/mo
Down payment10 % · 29.494 €
29.494 €265.446 € loan
Term
Total repayable438.123 €
Interest rate4.40 %
Representative estimate · Landomo is not a mortgage broker. · Rates updated April 2026