No longer available
This listing is no longer active. We keep it here for reference, but the details may be out of date.
House for sale
Merthyr Tydfil, Town
2 bedrooms·2 bathrooms
292.057 €
Listed Aug 28, 2026
About this listing
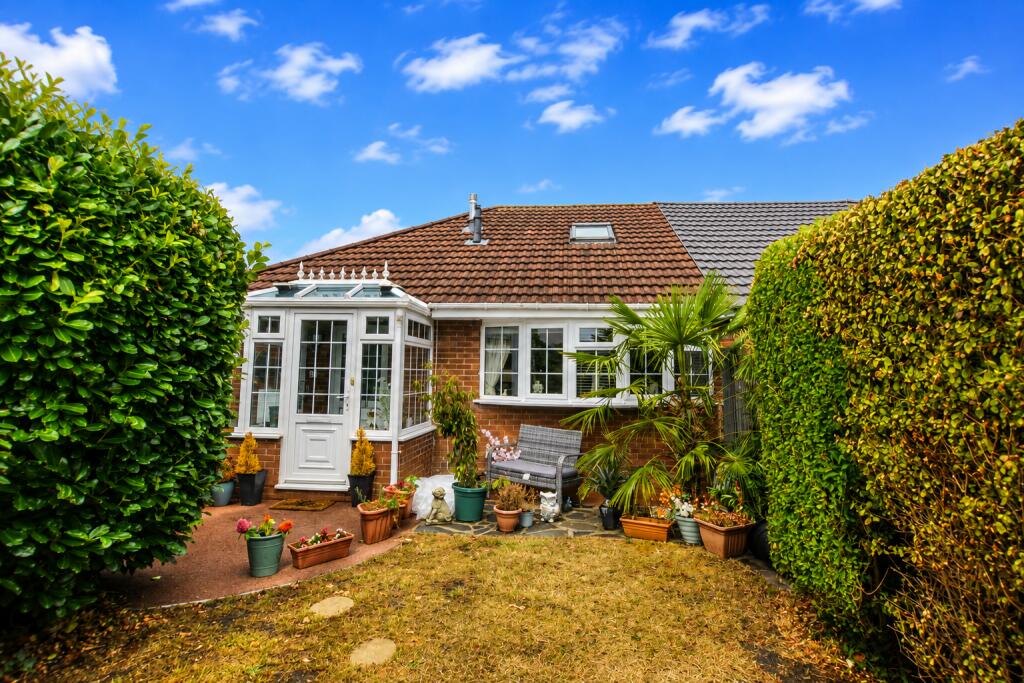
We are delighted to offer for sale this well-presented 2/3 bedroom bungalow, pleasantly situated within a desirable cul-de-sac in Merthyr Tydfil.
The property offers spacious and versatile accommodation and benefits from a recently fitted modern kitchen, together with a useful attic room with W.C., providing valuable additional space.
Externally, the property enjoys gardens to both the front and rear, creating attractive outdoor areas to enjoy.
Offering flexible living accommodation in a sought-after residential setting which is conveniently situated close to local primary and comprehensive schools, making it an ideal choice for families, with a range of local amenities and transport links also within easy reach.
This charming bungalow is sure to appeal to a wide range of buyers.
Property comprises of; Entrance Porch, Living Room, Rear Hallway, Kitchen, Porch/Utility Area, 2 Bedrooms, Bathroom, Attic Room, W.C
Council Tax Band: C
Tenure: Freehold
ENTRANCE PORCH
Tiled flooring, emulsion walls and ceiling, storage cupboard.
LOUNGE
3.61m x 5.22m
Wood flooring, emulsion walls and ceiling, radiator, power points, window to front.
REAR HALL
Wood flooring, papered walls, emulsion ceiling, storage cupboard.
KITCHEN/DINER
3.7m x 3.58m
Wood flooring, emulsion walls with PVC splashbacks, emulsion ceiling, a range of wall and base units with integrated fridge and freezer, electric oven, hob and extractor fan, pantry cupboard housing combi boiler, stainless steel, sink and drainer, radiator, power points, window and door to side.
REAR PORCH / UTILITY ROOM
Tiled flooring and walls, perspex ceiling, power points, door to front and rear.
BEDROOM 1
3.67m x 2.97m
Wood flooring, emulsion walls and ceiling, radiator, power points, patio doors to rear.
BEDROOM 2
4.25m x 2.48m
Wood flooring, emulsion walls and ceiling, radiator, power points, storage cupboard, window to rear.
BATHROOM
Tiled flooring and walls, emulsion ceiling, 3 piece bathroom suite in white comprising of; W.C, Vanity hand wash basin, Bath with over head shower, radiator, window to side.
ATTIC BEDROOM 1
4.86m x 4.08m
Laminate flooring, emulsion walls and ceiling, storage cupboard, radiator, power points, velux windows.
WC
Laminate flooring, emulsion walls and ceiling, storage cupboard, W.C, Hand wash basin.
OUTSIDE
Front - Enclosed front garden with a lawned area and a selection of hedging, plants and shrubs.
Rear - Enclosed rear garden resin and decked area, mature plants and shrubs, a covered gazebo and out buildings currently used as bird aviarys.
Key Stats
Key Stats
TypeSemi-detached house
Bedrooms2
Bathrooms2
HeatingAsk Agent
MunicipalityMerthyr Tydfil
Location
Map loading soon
Neighborhood data on demand
Nearby essentials will load when this section comes into view.
Listed on
Mortgage calculator
Estimated monthly payment
1.446 €/mo
Down payment10 % · 29.206 €
29.206 €262.851 € loan
Term
Total repayable433.840 €
Interest rate4.40 %
Representative estimate · Landomo is not a mortgage broker. · Rates updated April 2026