House for sale, 142 m²
Calderdale, Great Jumps, Erringden
3 bedrooms·1 bathroom
495.685 €
3.491 €/m²
Listed Sep 11, 2026
About this listing
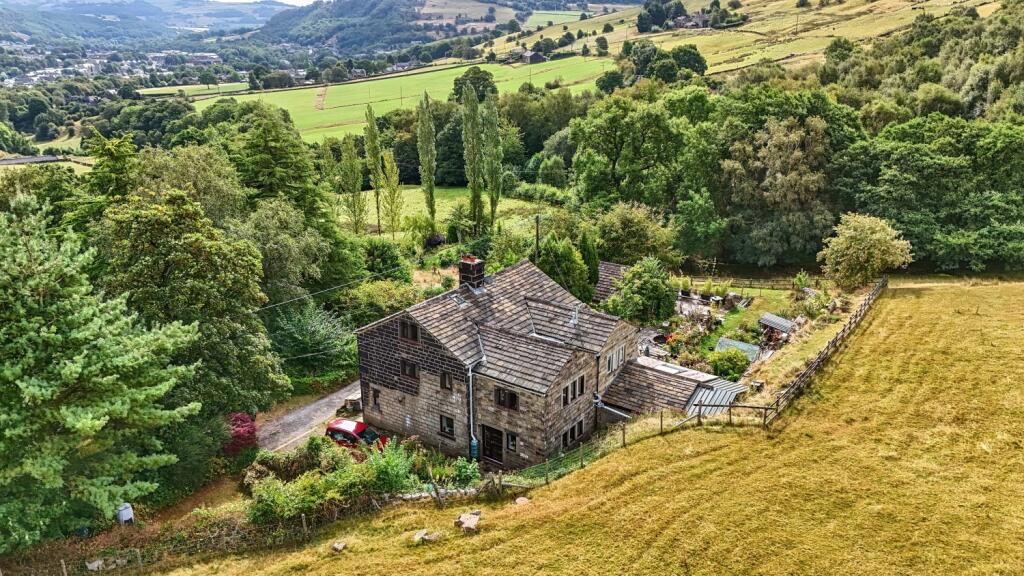
Set high on the hillside in Erringden, directly above Hebden Bridge and Mytholmroyd, this characterful semi detached home offers breath taking, far reaching valley views. Properties in this elevated, scenic spot rarely come to market, combining peaceful rural living with convenient access to town amenities below.
The front door opens straight into a cosy yet well sized living room featuring exposed wooden beams, natural stonework, and a classic stone fireplace with an open fire. Front facing windows frame panoramic views across the rolling hills, and practical under stairs storage maximises the floor space. Continuing through, a central reception area with built in wall cupboards serves as a flexible buffer room, ideal for a dedicated study, dining area, snug, or family space. Beyond lies the spacious open plan kitchen diner, complete with terracotta tile flooring, exposed beams, and external access to the side of the property. Outfitted with a double oven, gas hob, plumbing for a washing machine and dishwasher, and ample space for a fridge freezer, this bright dining kitchen offers plenty of room to cook, entertain, and personalise.
A staircase from the living room leads to the first floor landing, which broadens to offer a dedicated home office nook or reading/hobby area. Bedroom 1 is a double room with exposed floorboards, character beams, exposed stonework, and an original cast iron range set within the chimney breast, benefiting from light via dual aspect windows. Bedroom 2 is a second double bedroom with built in wardrobe storage, exposed floorboards, and dual aspect views overlooking the adjacent fields and side garden. Bedroom 3 is a single bedroom, well suited as a nursery or child's room. The family bathroom features a white three piece suite with a shower over the bath, basin set into a vanity unit, and toilet, complemented by an adjacent separate w/c with wash basin.
A second staircase ascends to the top floor loft space, showcasing exposed roof timbers, a skylight, a gable end window, and useful eaves storage flanking both sides.
Outside, the property features a tiered side garden, a green field directly opposite, and off road parking for multiple vehicles. The field has previously been used as additional garden space offering an ideal place for family fun.
Countryside walking routes start right from your doorstep, taking full advantage of the surrounding Calder Valley scenery.
Both Hebden Bridge and Mytholmroyd are known for their independent shops, cafes, artwork, and culture. Nearby railway links in both towns provide direct connection to Manchester, Leeds, and beyond, making this traditional hillside residence a wonderful blend of rural tranquillity and connectivity. Ready for its next chapter, it presents an exceptional opportunity to create a tailored home in a stunning setting.
**Access from Hebden Bridge is via Palace House Road and onto Wood Top Road, follow round until you see the red letter box on your right hand side and turn next left on Wood Hey Lane. The property can be found on the right hand side. Access from Mytholmroyd is via Nest Lane as it transitions into Park Lane, take the right hand fork and continue straight ahead until you reach the property on the left hand side**
** Please note the property is supplied by spring water **
MATERIAL INFORMATION
Tenure Type: Freehold
Council Tax Band: B
Construction Type: Standard Construction
Sources of Heating: Gas Central Heating
Sources of Electricity supply: Main Supply
Sources of Water Supply: Spring Water
Primary Arrangement for Sewerage: Main Supply
Broadband Connection: Standard - 12 mbps Superfast - 39 mbps
Mobile Signal/Coverage: O2 - Fair EE- Fair Three - Good Vodafone - Fair
Parking: Driveway
Building Safety: No Known Issues
Listed Property: No
Restrictions: Unknown
Private Rights of Way: Unknown
Public Rights of Way: Unknown
Flooded in Last 5 Years: No
Sources of Risk: Rivers & Sea - Very Low Surface Water - Very Low
Flood Defences: None
Planning Permission/Development Proposals: Unknown
Entrance Location: Ground Floor
Accessibility Measures: Not Suitable for Wheelchair Users
Located on a Coalfield: Unknown
Other Mining Related Activities: Unknown
ANTI-MONEY LAUNDERING: Should a purchaser have an offer accepted, they will need to meet our legal requirements under Anti Money Laundering Regulations (AML). We use a specialist third-party service to verify your information and the cost of these checks is £25 per person, which is paid in advance, when an offer is agreed and prior to a memorandum of sale being produced.
Ground Floor
Living Room
4.74m x 4.58m - 15'7" x 15'0"
Study
4.58m x 2.16m - 15'0" x 7'1"
Kitchen / Dining Room
4.26m x 3.78m - 13'12" x 12'5"
First Floor
First Floor Landing
Bedroom 1
4.58m x 3.89m - 15'0" x 12'9"
Bedroom 2
3.18m x 2.43m - 10'5" x 7'12"
Bedroom 3
2.08m x 1.86m - 6'10" x 6'1"
Bathroom
2.4m x 1.82m - 7'10" x 5'12"
WC
Second Floor
Loft Area
4.61m x 4.58m - 15'1" x 15'0"
What's included
Garden
Parking
Key Stats
Key Stats
TypeSemi-detached house
Living Area142 m²
Bedrooms3
Bathrooms1
HeatingAsk Agent
MunicipalityCalderdale
Location
Map loading soon
Neighborhood data on demand
Nearby essentials will load when this section comes into view.
Listed on
Mortgage calculator
Estimated monthly payment
2.454 €/mo
Down payment10 % · 49.569 €
49.569 €446.116 € loan
Term
Total repayable736.321 €
Interest rate4.40 %
Representative estimate · Landomo is not a mortgage broker. · Rates updated April 2026