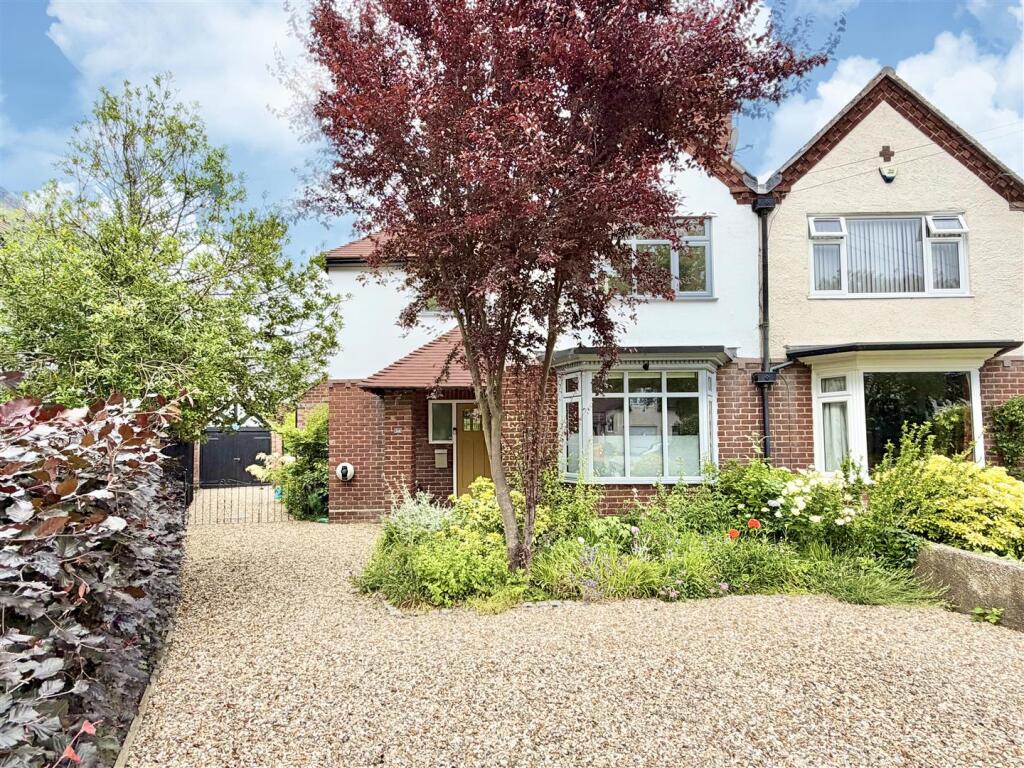
House for sale
Shrewsbury
3 bedrooms·1 bathroom
668.255 €
Listed Sep 11, 2026
About this listing
A beautifully appointed, extended and significantly improved semi-detached family home, presented to an exceptional standard throughout and featuring an impressive range of high-quality fixtures and finishes.
The accommodation briefly comprises an inviting entrance hall, a comfortable sitting room, and a stunning open-plan kitchen/family/dining room. The bespoke kitchen is fitted with elegant quartz worktops and a range of integrated appliances, creating a superb space for modern family living. The family/dining area is flooded with natural light and benefits from two sets of bi-fold doors opening onto the terrace and garden, providing the perfect setting for indoor-outdoor living and entertaining. Adjoining the kitchen is a useful utility room and cloakroom. To the first floor are three generous double bedrooms and a luxurious family bathroom, beautifully styled and finished to an impeccable standard. Further benefits include gas-fired central heating and double glazing throughout. Garage and driveway providing parking, neatly maintained rear garden.
The property is situated in this highly desirable residential area on the western fringe of Shrewsbury close to excellent schools in the private and state sector, the Royal Shrewsbury Hospital, close proximity to the town centre and within easy reach of Shrewsbury by-pass with M54 Motorway link to the West Midlands.
Viewing is highly recommended to fully appreciate the quality, style and spacious accommodation this outstanding family home has to offer.
Entrance Porch - 1.55m x 2.13m (5'1" x 7'0") -
Entrance Hall - 2.16m x 3.51m (7'1" x 11'6") -
Sitting Room - 3.66m x 3.71m (12'0" x 12'2") -
Open Plan Family / Dining Room / Kitchen - 1.12m x 7.31m (3'8" x 24'0") - Modern kitchen fitted with a range of matching wall and base units with Quartz worktops and integrated appliances
Two sets of bi-fold doors to rear garden
Utility - 1.49m x 2.12m (4'11" x 6'11") - Fitted with range of matching units with inset sink
Cloakroom - 2.07m x 1.13m (6'9" x 3'8") - Wash hand basin, wc
From the entrance hall, STAIRCASE rises to FIRST FLOOR LANDING
Bedroom 1 - 3.66m x 3.71m (12'0" x 12'2") -
Bedroom 2 - 3.73m x 3.71m (12'3" x 12'2") -
Bedroom 3 - 3.33m x 3.51m (10'11" x 11'6") -
Bathroom - 2.49m x 2.01m (8'2" x 6'7") - Modern suite with panelled bath with shower over, Wash hand basin, wc
Gardens & Grounds -
Garage - 4.97m x 2.51m (16'4" x 8'3") -
The property enjoys a gravelled driveway and forecourt to the front, providing ample off-road parking and incorporating an electric vehicle charging point. Attractive, well-stocked flower and shrub borders enhance the frontage.
To the rear is a neatly maintained and private garden, principally laid to lawn, complemented by a raised terrace and additional patio seating area, all enclosed to create a delightful outdoor space for relaxation and entertaining.
What's included
Terrace
Garden
Parking
Key Stats
Key Stats
Bedrooms3
Bathrooms1
HeatingAsk Agent
Location
Map loading soon
Neighborhood data on demand
Nearby essentials will load when this section comes into view.
Listed on
Mortgage calculator
Estimated monthly payment
3.309 €/mo
Down payment10 % · 66.826 €
66.826 €601.429 € loan
Term
Total repayable992.668 €
Interest rate4.40 %
Representative estimate · Landomo is not a mortgage broker. · Rates updated April 2026