House for sale
Ipswich
5 bedrooms·3 bathrooms
689.324 €
Listed Nov 4, 2026
About this listing
The semi-rural village of Somersham is surrounded by farmland and offers facilities including primary school, renowned pub/restaurant, well stocked village shop and regular bus route to Ipswich. The A14 trunk road is only three miles from the village of Somersham giving access to the north and south trunk roads. The larger village of Bramford is approximately 3 miles distance offering a wide range of facilities including Co-op supermarket. The Suffolk County town of Ipswich is approximately five miles distant offering a much wider range of facilities including mainline railway link to London's Liverpool Street. The A14 trunk road offers access in an easterly direction to the A12, Ipswich and Felixstowe and in a westerly direction to Bury St Edmunds, Cambridge and on to the Midlands.
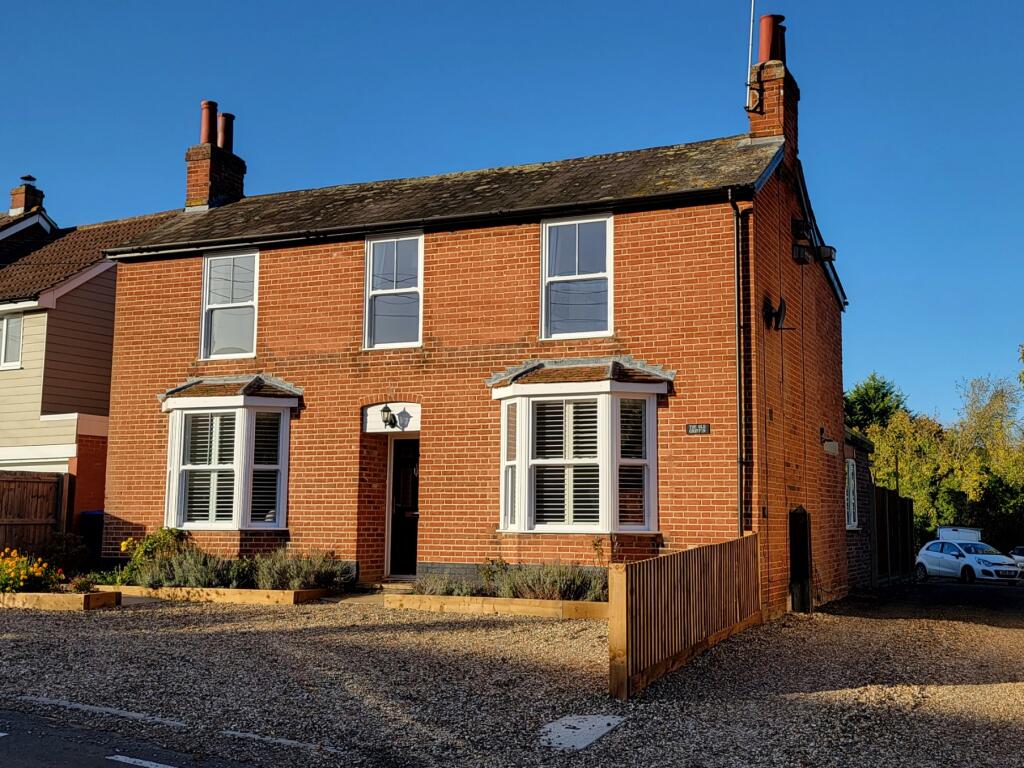
The Old Griffin represents a substantial red brick period house with sash and bay windows, extended to the rear, formerly the village public house which we believe ceased trading in the 1960's. The extensive accommodation has been very recently refurbished, upgraded and re-modelled to provide a stunning family home with balanced accommodation on both the ground and first floors. Particular features include an amazing live-in kitchen/dining/family room with newly fitted kitchen, bi-folding doors and roof lantern provide good amounts of natural light incorporating family snug with wood burner. There are two further generous reception rooms, both with feature fireplaces and attractive bay windows to the front aspect. On the first floor a total of five generous bedrooms provide extensive bedroom accommodation with two en-suites and large family bathroom, all recently re-fitted throughout. The rear garden offers a good degree of seclusion and leads to an impressive outside games room which equally could be used as a studio or work from home office and a large period storage barn with potential. Internal viewing is essential to appreciate the style, quality and size of the accommodation.
RECEPTION HALL: PVC double glazed entrance door, stripped and polished wooden flooring, radiator, pine and oak doors lead to the reception rooms.
CLOAKROOM: White suite comprises low level wc and pedestal wash hand basin with mono mixer tap, attractive stone effect wall and floor tiling, radiator, built-in cloaks cupboard, extractor fan.
SITTING ROOM: 19' 5" x 13' 6" (5.92m x 4.11m) A beautiful period room with red brick fireplace inset wood burning stove and brick hearth, stripped and polished pine flooring extending to stone flooring, lower wall panelling with original built-in bench seating, wall mounted tv point, wall light points, two radiators, feature bay window to the front aspect with fitted shutters.
DINING ROOM: 17' 9" x 14' 1" (5.41m x 4.29m) A more recent addition with inset spotlights, radiator, attractive stone flooring, superb glazed ceiling lantern bi-folding French doors and window to the side aspect all providing excellent amounts of natural light, open through to the kitchen/dining room.
LIVE-IN KITCHEN/DINING ROOM: 18' 4" x 13' 1" (5.59m x 3.99m) Newly fitted shaker style kitchen with good amounts of base and wall mounted storage units with panelled doors and wide pan drawers, solid quartz worktops incorporating a peninsular unit and breakfast bar with inset stainless steel one and a half bowl sink unit with mono mixer tap, built-in appliances include wine fridge, AEG dishwasher, washer/dryer, twin stainless steel and black glass fan assisted ovens, inset five ring stainless steel gas hob, stainless steel extractor connected over with marble effect splashbacks, solid stone flooring, chimney breast with inset wood burner, inset spotlights, window to the side aspect, open through to the snug.
SNUG: 13' 0" x 11' 0" (3.96m x 3.35m) Freestanding chimney breast inset with wood burning stove, stone effect floor tiling, tv point, radiator, two windows to the side aspect.
LIVING ROOM: 15' 2" x 13' 1" (4.62m x 3.99m) Stripped and polished pine flooring, chimney breast with red brick surround and hearth and wooden mantel, picture rail, radiator, pine panelled doors, door to the staircase, door leading to the cellar, feature bay window to the front aspect with fitted shutters.
CELLAR: Brick staircase, fitted storage shelves, power and light connected.
BEDROOM 1: 11' 9" x 10' 9" (3.58m x 3.28m) Chimney breast, radiator, pine doors, wall mounted tv point, sash window to the front aspect.
EN-SUITE: Newly fitted white suite comprises low level wc with concealed cistern, pedestal wash hand basin with mono mixer tap and panel bath with shower connected over and pivot glazed screen, wall mounted chrome towel radiator, feature painted panelled wall, extensive wall tiling, decorative flooring, window to the side aspect.
BEDROOM 2: 11' 9" x 10' 6" (3.58m x 3.2m) Radiator, chimney breast, wall mounted tv point, built-in wardrobe with pine door, feature sash window to the front aspect.
EN-SUITE: Newly fitted suite comprises low level wc with concealed cistern, independent shower enclosure with sliding glazed screen and vanity unit with circular freestanding wash hand bowl, mono mixer tap and storage cupboards below, attractive floor tiling, extractor fan, spotlights, large Velux roof light provides good amounts of natural light, further window to the rear aspect.
BEDROOM 3: 13' 0" x 11' 0" (3.96m x 3.35m) Radiator, chimney breast, window to the side aspect.
BEDROOM 4: 13' 0" x 9' 11" (3.96m x 3.02m) Radiator, wardrobe alcove, window to the side aspect.
BEDROOM 5: 8' 10" x 9' 3" (2.69m x 2.82m) Radiator, built-in full height wardrobe/storage cupboard with pine door, sash window to the front aspect,
FAMILY BATHROOM: 11' 11" x 7' 4" (3.63m x 2.24m) Newly fitted suite comprises substantial freestanding oval bath with mono mixer tap, low level wc with concealed cistern and wide vanity unit with granite worktop and upstand and freestanding ceramic oval sink with mono mixer tap and storage cupboards below, inset spotlights, chrome towel radiator, attractive decorative flooring, two large Velux roof windows and further window to the rear aspect providing good amounts of natural light.
OUTSIDE: The property is set nicely back from the road with generous gravel drive to the front with raised flower beds and sleeper borders. The garden to the rear offers a good degree of seclusion having recently been landscaped comprising large raised deck providing alfresco dining area and space for hot tub, leading to Indian sandstone terrace and lawn. Gateed access leads to the side pedestrian path, detached converted outbuilding providing game room or office/studio 16' x 12'4" wide PVC double glazed French doors open to the terrace. The storage barn 25' x 15'8" of red brick, flint and timber construction with pantile roof, providing useful storage and offers further potential.
POSTCODE: IP8 4PH
ENERGY RATING: D - 58
VIEWING: By arrangement with the agents, Hamilton Smith, , or email us at You can also visit our web site
What's included
Parking
Cellar
Fireplace
TypeDetached house
Bedrooms5
Bathrooms3
Energy ClassD
HeatingCentral
Location
Map loading soon
Neighborhood data on demand
Nearby essentials will load when this section comes into view.
Listed on
Mortgage calculator
Estimated monthly payment
3.413 €/mo
Down payment10 % · 68.932 €
68.932 €620.392 € loan
Term
Total repayable1.023.966 €
Interest rate4.40 %
Representative estimate · Landomo is not a mortgage broker. · Rates updated April 2026