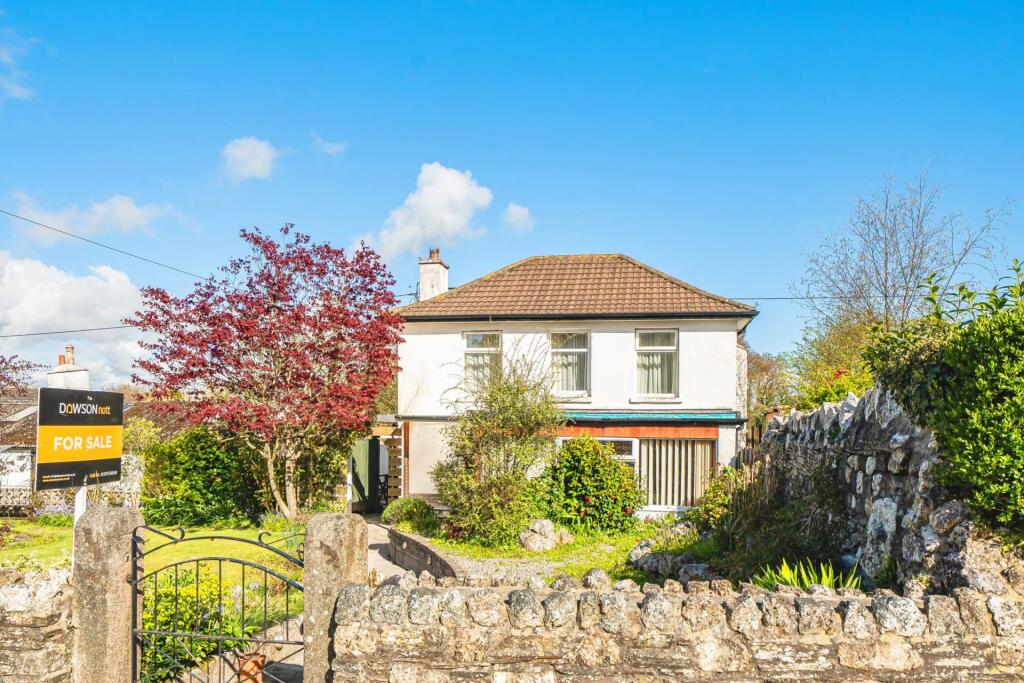
House for sale, 123 m²
Plymouth, South Hill
3 bedrooms·2 bathrooms
501.373 €
4.077 €/m²
Listed Apr 15, 2026
About this listing
An opportunity to purchase this imposing period property originally believed to date back to 1856 which has been in the same family for generations. The property is entered via the Sun room which has a pleasant outlook across the front garden and is an ideal spot for morning/afternoon coffee. An opening then leads through to the good size lounge which was originally two rooms. The main feature here is the stone and slate fireplace set on a tiled hearth with wooden mantle above. From here stairs rise to the first floor, useful under stairs storage cupboard and the room faces to the front aspect. An internal door gives access into the Hallway with a Cloaks hanging cupboard. The Study is suitable for persons working from home or as a home office. An exernal side entrance door opens to Vestibule and then to the Hallway. The Shower room/Utility which is always a popular choice has plumbing and space for a washing machine, a shower cubicle housing the shower, wash hand basin and a velux window faces the rear. There is a storage cupboard with shelving and a separate Toilet including a low level WC. From the hallway an internal door leads into the Kitchen/Dining room. The kitchen area has a range of wall and base units with square edged work surfaces and drawer space. Four ring Flow Gas hob with an extractor over, eye level oven, plumbing and under unit space for a slim line dishwasher and space for a fridge. A window faces the rear with a pleasant outlook across nearby fields. The Dining area has space for table and chairs and further reception furniture if required. On the first floor the Landing gives access to the remaining accommodation. Bedroom 1 is a double bedroom which is light and spacious, with wardrobes and large windows enjoying a pleasant outlook. Bedroom 2 is a double bedroom again facing the front with a large window. Bedroom 3 is a further double bedroom which faces to the side with distant countryside views. To finish the Shower room comprises of an over sized shower cubicle housing the Electric Shower, heated towel rail, modern vanity unit with shaped sink. There is a double sized Airing cupboard which houses the hot water tank .
Outside:
The property is approached via an entrance gateway. The gardens are primarily to the front and consist of shaped lawns, spring/summer flowering borders, planted rockery, mature shrubs and trees. There is a patio terrace in front of the Sun room, a garden pond which is a haven for wildlife, greenhouse, stepping stones and an arch way and gate provide access to the side area which has a further paved terrace. There is an out building which has water and is divided into 2 rooms which would make an ideal potting shed or storage room. From here steps lead down to a large Workshop/ Garage, with an up and over door. There is power and light, an inspection pit, and a rear door. A pathway leads down to a covered parking bay and there is a further parking space in front of the garage.
Services: Mains Electric, Water and drainage. Oil fired central Heating.
Council Tax: According to Cornwall Council the Tax Band for the property is E.
what3words /// purchaser.reddish.eliminate
Notice
Please note we have not tested any apparatus, fixtures, fittings, or services. Interested parties must undertake their own investigation into the working order of these items. All measurements are approximate and photographs provided for guidance only.
What's included
Garage
Living Area123 m²
Bedrooms3
Bathrooms2
HeatingDouble Glazing
Location
Map loading soon
Neighborhood data on demand
Nearby essentials will load when this section comes into view.
Listed on
Mortgage calculator
Estimated monthly payment
2.483 €/mo
Down payment10 % · 50.137 €
50.137 €451.236 € loan
Term
Total repayable744.772 €
Interest rate4.40 %
Representative estimate · Landomo is not a mortgage broker. · Rates updated April 2026