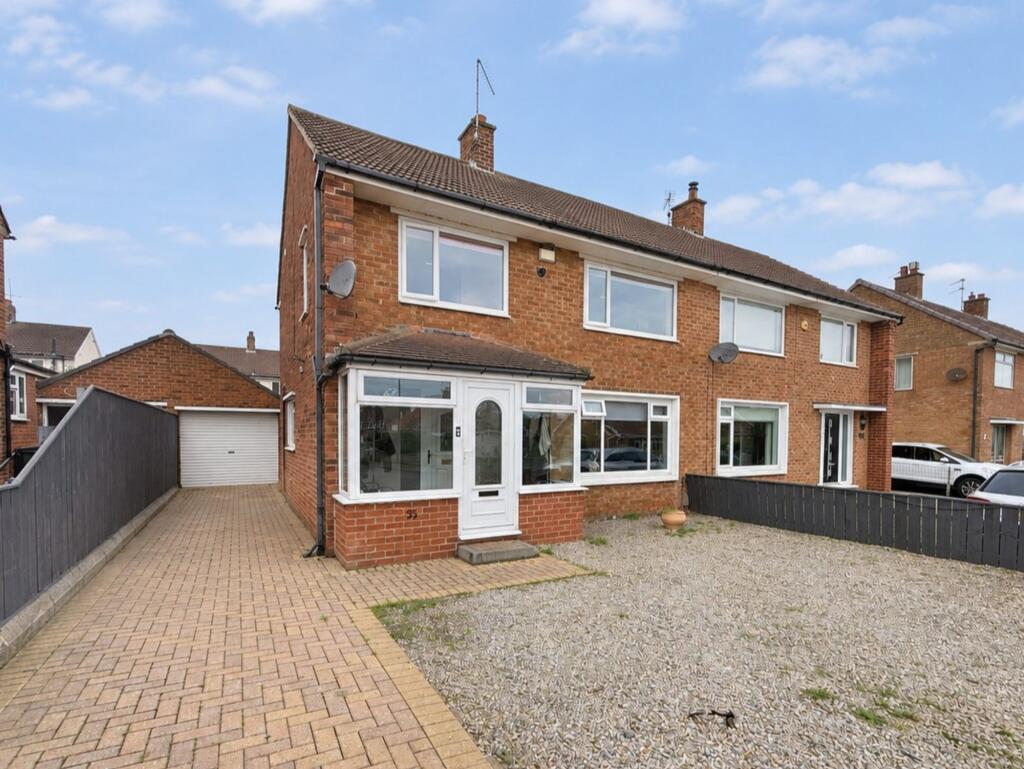
House for sale, 93 m²
Stockton-on-Tees, Saltburn, Marske and New Marske
3 bedrooms·1 bathroom
269.271 €
2.895 €/m²
Listed Nov 4, 2026
About this listing
STYLE, SPACE & A FAVOURED MARSKE SETTING
Beautifully presented interiors, a generous living and dining room and a west-facing rear garden make this three-bedroom semi-detached home a compelling choice. Set in a favoured Marske location, it combines confident contemporary décor with a practical layout and plenty of room to make yourself at home.
A modern kitchen/breakfast area and separate conservatory add to the appeal, while low-maintenance gardens and a long block-paved driveway leading to a detached garage complete a home with much to offer, inside and out.
WHY YOU’LL LOVE THIS HOME
• Favoured residential location in Marske
• Beautifully presented with stylish contemporary décor
• Three bedrooms
• Generous living room with dining space
• Modern kitchen/breakfast area
• Conservatory opening onto the rear garden
• Contemporary shower room and separate WC
• West-facing rear garden
• Low-maintenance gardens to the front and rear
• Long block-paved driveway leading to a detached garage
An entrance porch leads into a welcoming hallway, where neutral tones and useful fitted storage create a bright, practical introduction to the home.
The living room and dining area is a particular highlight. Extending to approximately 22 feet, this generous room offers clearly defined space for comfortable seating and a dining table. Deep blue décor brings warmth and character, complemented by a contemporary wall-mounted fire and a broad front window. Patio doors connect the dining end of the room to the conservatory, adding another place to sit, work or unwind, with a door opening onto the rear garden.
The kitchen/breakfast area is equally well presented, with modern units in pale grey, wood-effect work surfaces and white tiled splashbacks. A breakfast bar provides space for casual dining, while windows to two sides bring in natural light. An external door gives access to the side of the property.
Upstairs, the three bedrooms continue the home’s individual style. The main bedroom is particularly spacious, with ample room for a double bed and additional furniture, while the remaining bedrooms offer flexibility for family, guests or working from home.
The contemporary shower room features marble-effect wall finishes and a generous shower enclosure, with a separate WC accessed from the landing.
Outside, the gravelled front garden keeps maintenance straightforward, while the long block-paved driveway extends alongside the house to a detached garage, providing parking for several cars. The enclosed rear garden is also predominantly gravelled and enjoys a west-facing aspect, offering scope to introduce your own seating areas and planting without taking on a large lawn.
With its stylish presentation, generous ground-floor accommodation and favoured Marske setting, this is a home that deserves a closer look. Arrange your viewing to appreciate everything it offers.
MEASUREMENTS SHOWN ON FLOORPLANS
Please refer to the floorplans for room measurements and the layout of the accommodation. All measurements are approximate.
NEEDING A MORTGAGE?
Our mortgage partners can help you explore your options. Please ask the team for further details.
AGENTS’ NOTES
These particulars are intended as a guide and do not form part of any contract. Services, appliances and heating systems have not been tested. Buyers should satisfy themselves as to the accuracy of the information provided and confirm which fixtures and fittings are included in the sale.
ANTI-MONEY LAUNDERING REGULATIONS
Buyers will be required to complete identity verification and provide evidence of their source of funds as part of the purchasing process.
EPC Rating: D
Parking - Driveway
Parking - Garage
What's included
Garage
Parking
TypeSemi-detached house
Living Area93 m²
Bedrooms3
Bathrooms1
Energy ClassD
HeatingGas Central
Location
Map loading soon
Neighborhood data on demand
Nearby essentials will load when this section comes into view.
Listed on
Mortgage calculator
Estimated monthly payment
1.333 €/mo
Down payment10 % · 26.927 €
26.927 €242.344 € loan
Term
Total repayable399.992 €
Interest rate4.40 %
Representative estimate · Landomo is not a mortgage broker. · Rates updated April 2026