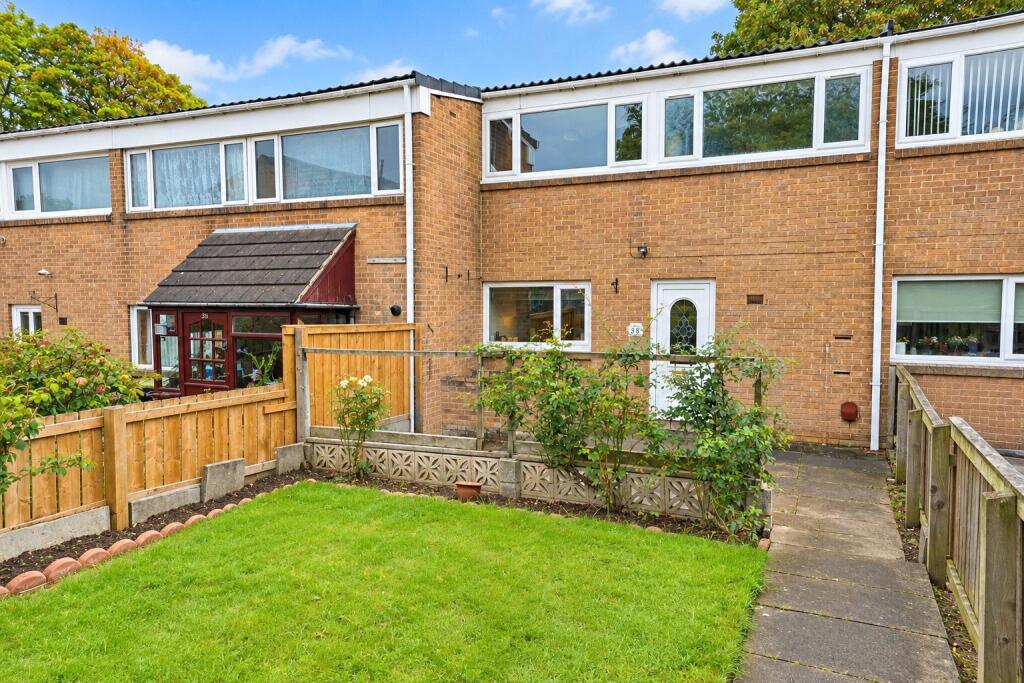
House for sale
Newcastle upon Tyne
3 bedrooms·1 bathroom
147.676 €
Listed Sep 18, 2026
About this listing
This well-presented three-bedroom terraced home offers a practical and spacious layout, with particularly good living accommodation on the ground floor and useful additional features including a separate utility room and ground-floor WC.
The heart of the home is the generous open-plan living and dining space, providing plenty of room for both everyday relaxation and family dining. French doors from the living area provide a direct connection with the rear garden, while the kitchen sits separately to the front of the property. Upstairs are three well-proportioned bedrooms together with a family bathroom/shower room.
Outside, there are gardens to both the front and rear. The enclosed rear garden combines lawn and paved areas, providing space for sitting out as well as everyday family use, with established trees and greenery beyond.
LOCATION
Rowan Avenue is situated in the Harraton area of Washington, conveniently placed for access to local amenities and Washington town centre. The wider area offers a range of shopping, supermarket and leisure facilities together with public transport connections, making the location practical for day-to-day living.
The entrance hall provides access into the main ground-floor accommodation, including the kitchen, utility room, WC and living space, with stairs rising to the first floor.
Living Room
5.54m x 3.60m (18'2" x 11'10")
A particularly generous living space forming part of the open-plan living and dining arrangement. There is ample room for a range of seating and French doors bringing in natural light and opening directly onto the rear garden.
Dining Area
2.40m x 1.86m (7'10" x 6'1")
Open to the living room, the dining area provides a defined space for a family dining table while retaining the sociable feel of the overall room. A rear-facing window provides additional natural light.
Kitchen
2.44m x 2.62m (8'0" x 8'7")
Positioned to the front of the property, the kitchen is fitted with a range of wood-effect wall and base units complemented by contrasting work surfaces. There is an inset sink beneath the front-facing window together with cooking facilities and an extractor above.
Utility Room
A separate utility room located off the entrance hall provides useful additional practical space away from the main kitchen.
Ground Floor WC
A useful addition to the ground floor, fitted with a WC and wash basin with storage beneath.
FIRST FLOOR
Bedroom One
4.08m x 2.69m (13'5" x 8'10")
A generous double bedroom with a wide window providing plenty of natural light and enough space for a double bed together with additional bedroom furniture.
Bedroom Two
3.90m x 2.69m (12'10" x 8'10")
A second well-proportioned double bedroom, again benefiting from a good-sized window and providing useful space for bedroom furniture.
Bedroom Three
2.62m x 2.77m (8'7" x 9'1")
A good-sized third bedroom which works well as a child's bedroom or nursery and could equally provide space for a home office if required.
Family Bathroom/Shower Room
The family bathroom is fitted with a WC, wash basin and bath, together with a separate shower, providing a practical arrangement for a three-bedroom home. The room also benefits from a window providing natural light.
EXTERNALLY
To the front is an established garden with lawn, planting and a pathway leading towards the property.
The enclosed rear garden provides a pleasant mix of lawn and paved areas, with space for outdoor seating and a timber garden shed. Established trees and greenery beyond the boundary add to the outlook from the rear of the property.
IMPORTANT NOTE TO POTENTIAL PURCHASERS & TENANTS:
We endeavour to make our particulars accurate and reliable, however, they do not constitute or form part of an offer or any contract and none is to be relied upon as statements of representation or fact. The services, systems and appliances listed in this specification have not been tested by us and no guarantee as to their operating ability or efficiency is given. All photographs and measurements have been taken as a guide only and are not precise. Floor plans where included are not to scale and accuracy is not guaranteed. If you require clarification or further information on any points, please contact us, especially if you are traveling some distance to view. POTENTIAL PURCHASERS: Fixtures and fittings other than those mentioned are to be agreed with the seller. POTENTIAL TENANTS: All properties are available for a minimum length of time, with the exception of short term accommodation. Please contact the branch for details. A security deposit of at least one month’s rent is required. Rent is to be paid one month in advance. It is the tenant’s responsibility to insure any personal possessions. Payment of all utilities including water rates or metered supply and Council Tax is the responsibility of the tenant in most cases.
QWS260320/2
What's included
Terrace
Garden
TypeTerraced house
Bedrooms3
Bathrooms1
HeatingAsk Agent
Location
Map loading soon
Neighborhood data on demand
Nearby essentials will load when this section comes into view.
Listed on
Mortgage calculator
Estimated monthly payment
731 €/mo
Down payment10 % · 14.768 €
14.768 €132.908 € loan
Term
Total repayable219.367 €
Interest rate4.40 %
Representative estimate · Landomo is not a mortgage broker. · Rates updated April 2026