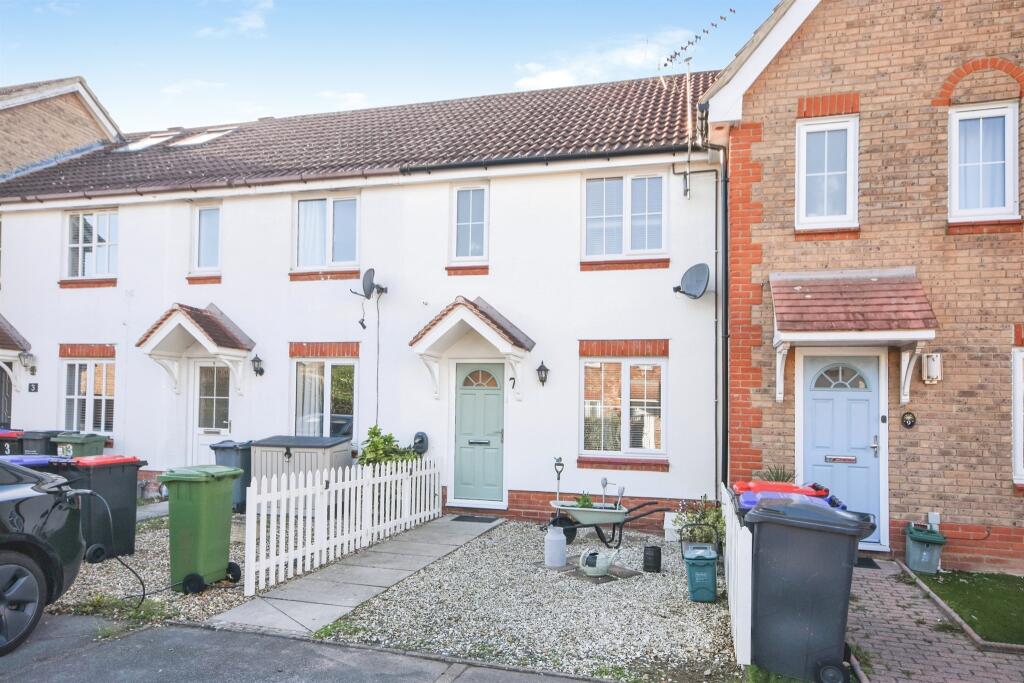
House for sale
Braintree, Essex
2 bedrooms·2 bathrooms
346.815 €
Listed Nov 2, 2026
About this listing
SUMMARY
A fantastic opportunity to purchase this well-presented two-bedroom mid-terraced home, offered with No Onward Chain, ideally situated within De-Marci Court, Braintree. This property is perfectly suited to first-time buyers, investors or those looking to downsize.
DESCRIPTION
A fantastic opportunity to purchase this well-presented two-bedroom mid-terraced home, offered with No Onward Chain and ideally situated within De-Marci Court, Braintree. Featuring a recently refurbished kitchen/diner and en-suite, this property is perfectly suited to first-time buyers, investors or those looking to downsize.
The ground floor features a separate lounge, providing a comfortable living space, alongside a recently refurbished kitchen/diner, ideal for everyday dining and entertaining.
Upstairs, the property offers two well-proportioned bedrooms, with the principal bedroom benefiting from a recently refurbished en-suite shower room.
Located in a sought after area, this home is close to Braintree Town Centre and Braintree Train Station which has links to London Liverpool Street, making it easy to access all the amenities the area has to offer.
Furthermore a Tesco Superstore is within a short distance.
Additionally this property is within walking distance to the reputable school 'Lyons Hall Primary School' making it a great choice for families with children.
The A131 and A120 are also easily accessible providing excellent transport links to Chelmsford City and Stansted Airport.
This property is ready for its next owner. Arrange your viewing today to avoid missing out!
Entrance Hall
Stairs leading to the first floor, radiator.
Living Room 15' 5" x 10' 2" ( 4.70m x 3.10m )
Double glazed window to the front aspect, radiator, electric fireplace.
Kitchen/Diner 13' 1" x 8' 10" ( 3.99m x 2.69m )
Inset stainless steel sink unit one and a half bowl with left hand drainer with cupboard under, working surfaces to the side with a matching range of wall mounted units with further drawers and cupboards under, built in oven, hob and extractor fan, space for fridge-freezer and washing machine, storage cupboard, radiator, double glazed window and french doors to the rear aspect.
First Floor Landing
Loft access, storage cupboard.
Bedroom One 12' 1" x 10' 2" ( 3.68m x 3.10m )
Double glazed window to the front aspect, radiator, built in wardrobe.
En-Suite 5' 3" x 5' 3" ( 1.60m x 1.60m )
Low level WC, vanity hand wash basin, walk in shower cubicle, radiator, double glazed window to the front aspect.
Bedroom Two 9' 10" x 6' 7" ( 3.00m x 2.01m )
Double glazed window to the rear aspect, radiator, built in wardrobe.
Bathroom 6' 7" x 5' 11" ( 2.01m x 1.80m )
Low level WV, vanity hand wash basin with cupboard under, paneled bath with shower unit above, radiator, double glazed window to the rear aspect.
Rear Garden
Commences with a paved patio area with the remainder of the garden astro-turf, shed to remain.
1. MONEY LAUNDERING REGULATIONS - Intending purchasers will be asked to produce identification documentation at a later stage and we would ask for your co-operation in order that there will be no delay in agreeing the sale.
2: These particulars do not constitute part or all of an offer or contract.
3: The measurements indicated are supplied for guidance only and as such must be considered incorrect.
4: Potential buyers are advised to recheck the measurements before committing to any expense.
5: Connells has not tested any apparatus, equipment, fixtures, fittings or services and it is the buyers interests to check the working condition of any appliances.
6: Connells has not sought to verify the legal title of the property and the buyers must obtain verification from their solicitor.
What's included
Terrace
Pool
TypeTerraced house
Bedrooms2
Bathrooms2
HeatingAsk Agent
MunicipalityBraintree
Location
Map loading soon
Neighborhood data on demand
Nearby essentials will load when this section comes into view.
Listed on
Mortgage calculator
Estimated monthly payment
1.717 €/mo
Down payment10 % · 34.682 €
34.682 €312.133 € loan
Term
Total repayable515.180 €
Interest rate4.40 %
Representative estimate · Landomo is not a mortgage broker. · Rates updated April 2026