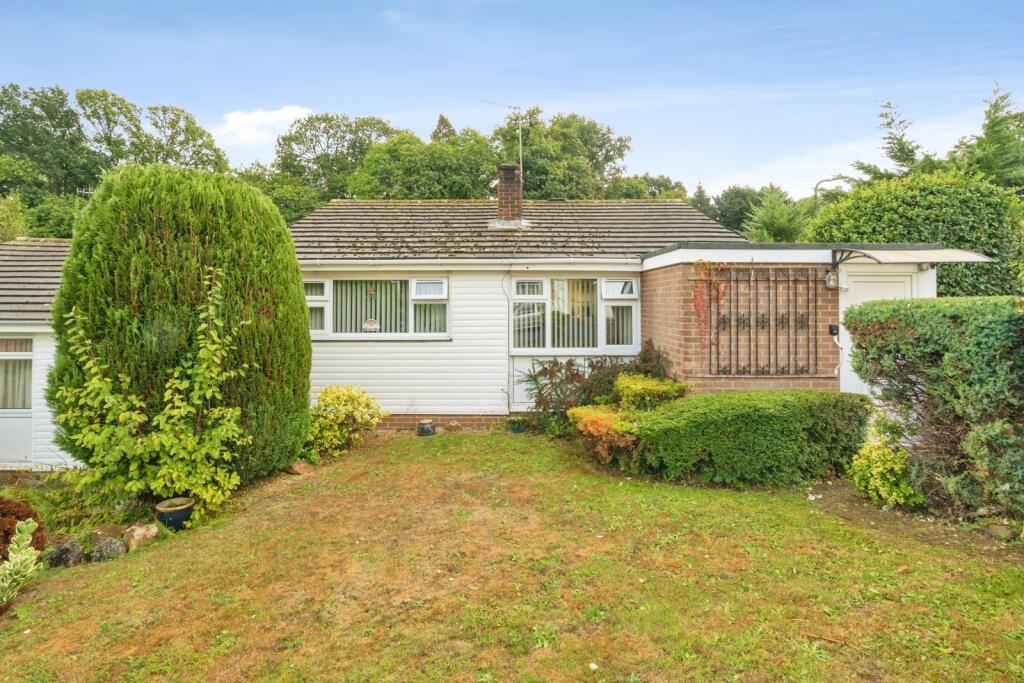
House for sale
Tonbridge
2 bedrooms·1 bathroom
442.635 €
Listed Sep 18, 2026
About this listing
The property is entered via a good-sized entrance hallway, providing access to the principal rooms. The hallway leads through to a bright and spacious living room, which enjoys views over the front garden and features an electric fireplace, creating a comfortable focal point to the room.
Located just off the living room is the kitchen, which is fitted with a range of wall and base units and enjoys views over the rear garden. The boiler is housed within the kitchen and was replaced approximately one year ago.
Accessed from the kitchen is a useful extension, which has been added by the current owners and provides a versatile dining space together with a separate utility room. The dining area offers flexibility for a variety of uses and could be used as a more formal dining room, home office, additional reception space or for a number of other purposes to suit the needs of the purchaser. The utility room provides useful additional household space, while doors from the extension lead directly out onto the rear garden, creating a convenient connection between the indoor and outdoor areas.
There are two well-sized bedrooms, both benefiting from built-in storage cupboards. Completing the accommodation is the family bathroom, which comprises a bath with shower over, WC and wash hand basin.
The property benefits from a good sized rear garden, which is particularly spacious due to the property's position at the end of the row. The garden is predominantly laid to lawn with patio areas, providing a good balance of outdoor space and offering plenty of scope for landscaping and further enhancement.
There is direct rear access to the garage, with two off-road parking spaces located in front of the garage. The property also benefits from side access, providing convenient access between the front and rear gardens.
Overall, 26 Cleveland presents an excellent opportunity to acquire a well-sized two-bedroom bungalow with a good sized garden, garage, parking and a useful extension incorporating a versatile dining space and utility room, with scope to further improve and potentially extend, subject to planning.
IMPORTANT NOTE TO POTENTIAL PURCHASERS & TENANTS:
We endeavour to make our particulars accurate and reliable, however, they do not constitute or form part of an offer or any contract and none is to be relied upon as statements of representation or fact. The services, systems and appliances listed in this specification have not been tested by us and no guarantee as to their operating ability or efficiency is given. All photographs and measurements have been taken as a guide only and are not precise. Floor plans where included are not to scale and accuracy is not guaranteed. If you require clarification or further information on any points, please contact us, especially if you are traveling some distance to view. POTENTIAL PURCHASERS: Fixtures and fittings other than those mentioned are to be agreed with the seller. POTENTIAL TENANTS: All properties are available for a minimum length of time, with the exception of short term accommodation. Please contact the branch for details. A security deposit of at least one month’s rent is required. Rent is to be paid one month in advance. It is the tenant’s responsibility to insure any personal possessions. Payment of all utilities including water rates or metered supply and Council Tax is the responsibility of the tenant in most cases.
TUN260481/2
Description
The property is entered via a good-sized entrance hallway, providing access to the principal rooms. The hallway leads through to a bright and spacious living room, which enjoys views over the front garden and features an electric fireplace, creating a comfortable focal point to the room.
Located just off the living room is the kitchen, which is fitted with a range of wall and base units and enjoys views over the rear garden. The boiler is housed within the kitchen and was replaced approximately one year ago.
Accessed from the kitchen is a useful extension, which has been added by the current owners and provides a versatile dining space together with a separate utility room. The dining area offers flexibility for a variety of uses and could be used as a more formal dining room, home office, additional reception space or for a number of other purposes to suit the needs of the purchaser. The utility room provides useful additional household space, while doors from the (truncated)
Location
Cleveland is situated in a popular and convenient residential area of Tunbridge Wells, which is much sought after for its close proximity to the town centre, station and St. James' primary school.
Tunbridge Wells provides a comprehensive range of amenities including the Royal Victoria shopping centre, cinema complex and theatres. The town is also well known for the historic Pantiles and its open spaces, including Dunorlan and Calverley Parks. There are also a number of highly regarded state and independent schools in the area including grammar schools for both girls and boys.
For the commuter, both High Brooms and Tunbridge Wells have mainline stations serving London Bridge, Charing Cross and Cannon Street in under the hour and the A21 is also within easy reach and links with the M25.
Entrance Hall
Living Room
4.47m x 3.73m
Kitchen
2.64m x 2.54m
Dining Room
4.2m x 2.26m
Utility Room
2.4m x 2.34m
Bedroom 1
3.4m x 3.3m
Bedroom 2
3.25m x 2.44m
Bathroom
1.83m x 1.7m
Garden
Garage
Off Road Parking
Freehold
What's included
Garden
Garage
TypeBungalow
Bedrooms2
Bathrooms1
HeatingAsk Agent
Location
Map loading soon
Neighborhood data on demand
Nearby essentials will load when this section comes into view.
Listed on
Mortgage calculator
Estimated monthly payment
2.192 €/mo
Down payment10 % · 44.264 €
44.264 €398.371 € loan
Term
Total repayable657.517 €
Interest rate4.40 %
Representative estimate · Landomo is not a mortgage broker. · Rates updated April 2026