House for sale, 106 m²
Inverness, Highland
3 bedrooms·2 bathrooms
266.635 €
2.516 €/m²
Listed Oct 8, 2026
About this listing
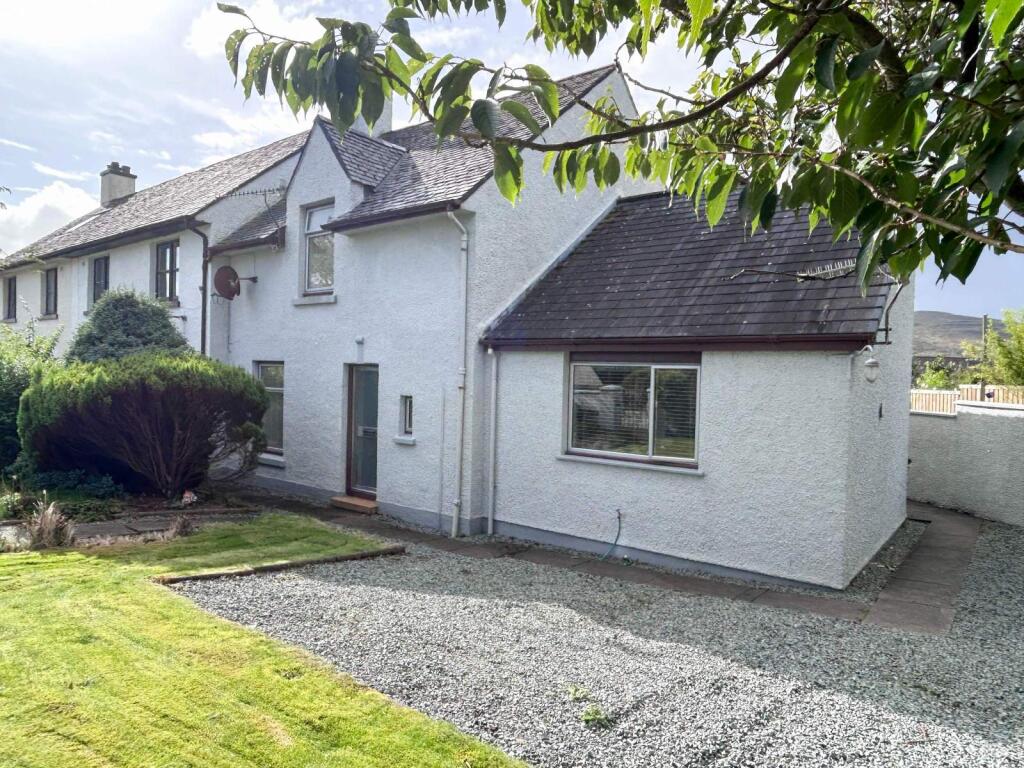
4 Stormyhill Terrace is one of a number of similar properties in the area located within easy walking distance from the town centre of Portree and would make a fantastic family home or first time buyer's property. The property has been well maintained by the current owners and has been extended over the years with an extension to the side along with the attic conversion.
The spacious accommodation within is set over three levels and comprises of entrance hallway, lounge, kitchen diner, utility room, vestibule and shower room on the ground floor with two double bedrooms and bathroom located on the first floor. The second floor attic conversion hosts a third bedroom. The property further benefits from double glazing throughout, electric storage heating and an open fireplace in the lounge.
Externally the property sits within a generous corner plot which is mainly laid to grass with well established shrubs and bushes. The garden is fully enclosed and hosts a timber shed for storage. Ample parking is available on the gravel driveway.
4 Stormyhill Terrace is conveniently positioned for the centre of Portree and would make an ideal purchase for a family or first time buyer. Viewing is highly recommended.
Entrance Hall
4.13m Max x 2.54m Max (13' 7" Max x 8' 4" Max)
Entrance hallway accessed via a fully frosted glazed UPVC door to the front elevation. Access to lounge and utility room with carpeted stairs to the first floor. Built-in storage cupboard housing the consumer unit. Carpeted. Wallpapered walls.
Lounge
5.70m Max x 3.67m Max (18' 8" Max x 12' 0" Max)
Bright dual aspect lounge with windows to the front and rear elevations. Working fireplace with tile surround, wooden mantle and stone hearth. Carpeted. Painted in neutral tones.
Kitchen/Diner
4.16m x 3.56m (13' 8" x 11' 8" )
Kitchen fitted with with a large range of wall and base units with contrasting worktop over. Stainless steel sink and drainer. Tiled splashback. Integrated dishwasher, electric oven and 4-ring hob with extractor hood over. Window to the front elevation. Space for dining table and chairs. Vinyl flooring. Painted in neutral tones.
Utility Room
2.11m x 1.74m (6' 11" x 5' 9" )
Utility room with a small range of wall and base units with worktop over. Stainless steel sink and drainer. Window to rear elevation. Tile splashback. Space for white goods. Built-in storage cupboard. Vinyl flooring. Painted in neutral tones. Half glazed doors to vestibule and entrance hallway.
Vestibule
1.48m x 1.77m (4' 10" x 5' 10" )
Frosted half glazed UPVC door to side elevation. Access to kitchen, utility room and shower room. Loft access hatch. Vinyl flooring. Painted in neutral tones.
Shower Room
1.74m x 1.42m (5' 9" x 4' 8" )
Shower room comprising W.C, vanity wash hand basin and corner shower cubical with electric shower. Window to rear elevation. Chrome heated towel rail. Painted walls. Vinyl flooring.
Landing
3.91m x 0.87m (12' 10" x 2' 10" )
Landing granting access to two bedrooms and bathroom with stairs to second floor. Two built-in storage cupboards. Carpeted. Wallpapered walls.
Bedroom 1
3.18m Max x 2.79m Max (10' 5" Max x 9' 2" Max)
Generous double bedroom with window to the front elevation. Built-in storage cupboard. Carpeted. Painted in neutral tones.
Bedroom 2
3.53m Max x 2.89m Max (11' 7" Max x 9' 6" Max)
Double bedroom with window to the rear elevation. Built-in storage cupboard. Carpeted. Painted in neutral tones.
Bathroom
1.69m x 2.26m (5' 7" x 7' 5" )
Bathroom comprising of W.C, vanity wash hand basin and bath with electric shower over. Frosted window to rear elevation. Tile splashback. Chrome heated towel rail. Painted walls. Vinyl flooring.
Bedroom 3
4.05m x 3.88m (13' 3" x 12' 9" )
Attic conversion housing a small landing and spacious double bedroom. Built-in storage cupboards. Velux windows to rear elevation boasting views of Loch Portree and Fingal's Seat. Wallpapered walls. Carpeted.
What's included
Terrace
Garden
Parking
TypeTerraced house
Living Area106 m²
Bedrooms3
Bathrooms2
HeatingElectric
Location
Map loading soon
Neighborhood data on demand
Nearby essentials will load when this section comes into view.
Listed on
Mortgage calculator
Estimated monthly payment
1.320 €/mo
Down payment10 % · 26.664 €
26.664 €239.971 € loan
Term
Total repayable396.076 €
Interest rate4.40 %
Representative estimate · Landomo is not a mortgage broker. · Rates updated April 2026