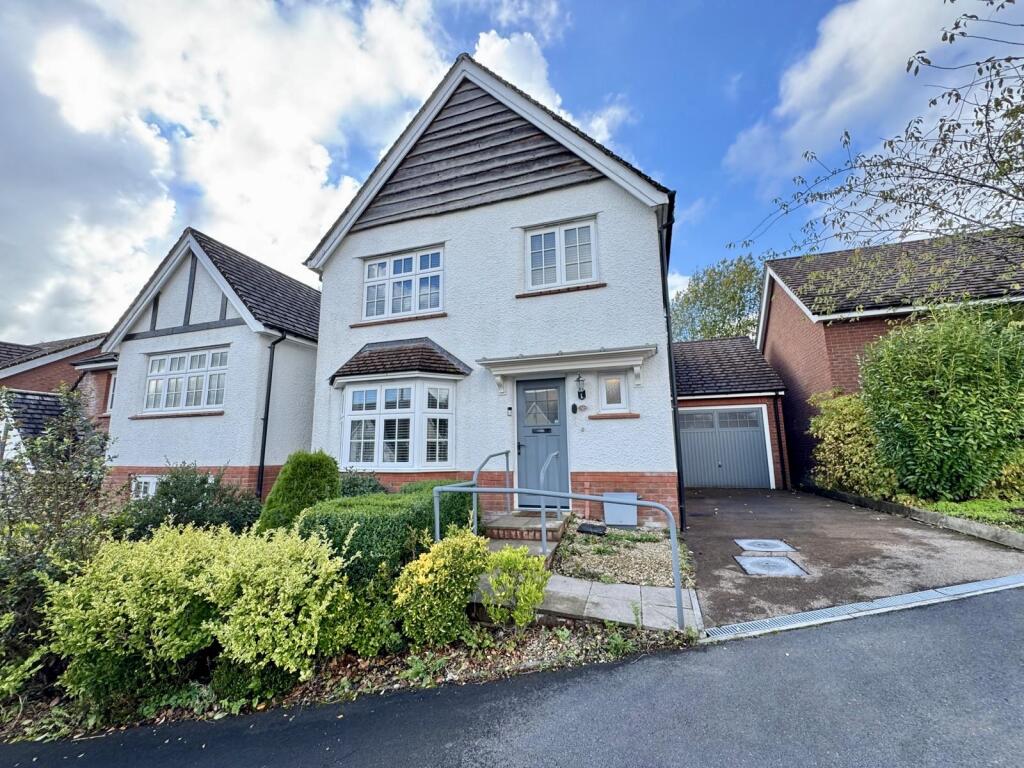
House for sale
Cardiff
3 bedrooms·3 bathrooms
388.156 €
Listed Oct 25, 2026
About this listing
Walker and Lewis are pleased to offer for sale a modern and well presented three bedroom detached family home, located in Parc Cwm Pant Bach in Heolgerrig, which is a sought after position in the heart of the village . you have a welcoming hallway which leads to a good size lounge with a bay window and has large kitchen and dining room with plenty of natural light and integrated appliances.
This property will suit a family looking to upsize and gain more space, with the master bedroom having fitted wardrobes and an en-suite, plus bedroom two has fitted wardrobes. The rear garden offers plenty pf privacy and backing onto woodlands, ideal for anyone who enjoy relaxing in the gardens. Walking distance to Cyfarthfa Retail Park and main link roads. No onward chain
Hallway
Door to hall, access to lounge, kitchen/dining room, first floor landing, cloakroom, window to side
Lounge
4.7m x 3.5m (15'7" x 11'6")
Bay window to front
Cloakroom
Window to front, low level wc, wash hand basin
Kitchen/dining room
3.2m x 5.6m (10'7" x 18'5")
Window to rear and French doors to the rear, wall and base units, worktops, sink, built in oven and hob and fridge/freezer, under stair storage with plumbing for tumble dryer
Landing
Window to side, access to all bedrooms and bathroom
Bedroom 1
3.7m x 3.4m (12'2" x 11'1")
Window to front, fitted wardrobes, access to en-suite
En-suite
Window to side, shower cubicle, low level wc, wash hand basin
Bedroom 2
3.0m x 3.4m (9'11" x 11'3")
Window to rear, fitted wardrobes
Bedroom 3
3.6m x 0.2m (12'0" x 0'7")
Window to front
Bathroom
Window to front, bath, wash hand basin, low level wc
Front garden
Landscaped front gardens
Garage and driveway
Driveway parking for two cars, leading to garage with up and over doors, door to garden
Rear garden
Private gardens laid with patio, steps up to garden laid with lawn and various trees and shrubs as borders
What's included
Terrace
Garden
Parking
TypeDetached house
Bedrooms3
Bathrooms3
HeatingAsk Agent
Location
Map loading soon
Neighborhood data on demand
Nearby essentials will load when this section comes into view.
Listed on
Mortgage calculator
Estimated monthly payment
1.922 €/mo
Down payment10 % · 38.816 €
38.816 €349.340 € loan
Term
Total repayable576.591 €
Interest rate4.40 %
Representative estimate · Landomo is not a mortgage broker. · Rates updated April 2026