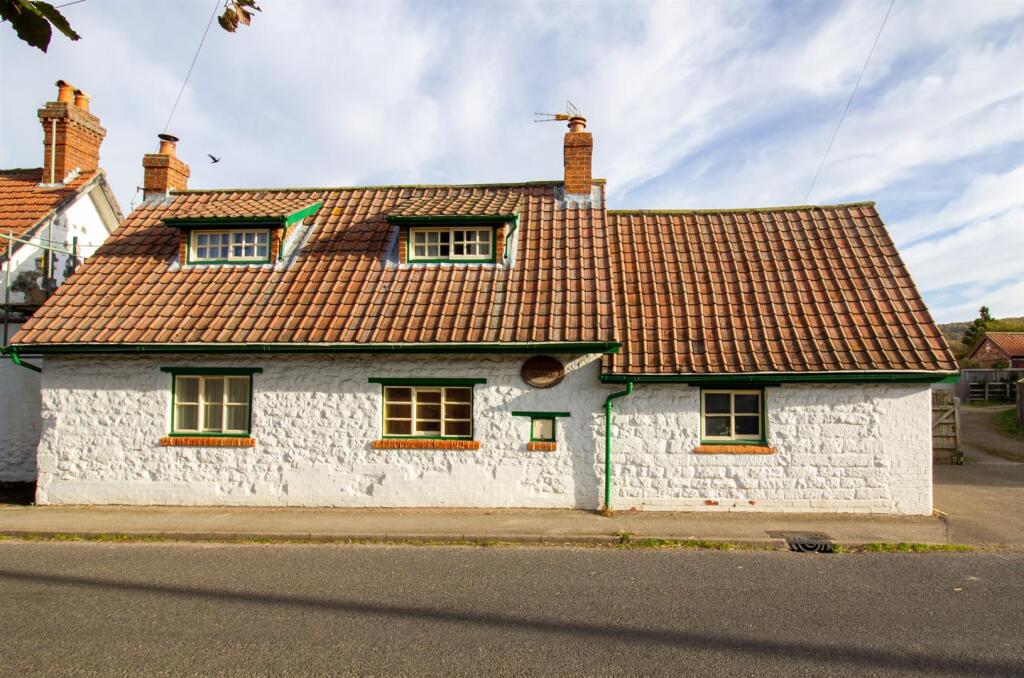
House for sale
York
1 bedroom·1 bathroom
269.203 €
Listed Oct 9, 2026
About this listing
A charismatic and unique detached cottage in the heart of the popular village of Wintringham just 8 miles east of Malton with its extensive amenities and travel links, and just over a mile to the A64, providing great access to both York and Scarborough. Melrose Cottage offers a substantial garden to the rear with a pond, fruit trees, timber and brick stores with views across open countryside beyond, as well as ample off street parking.
Accommodation -
On The Ground Floor -
Rear Hallway - With separate wc, timber secondary glazed window to the rear.
Kitchen - 3.99m x 3.18m (13'1" x 10'5") - Range of traditional fitted base and wall mounted units with marble worktops, inset Belfast style sink, oil fired AGA, stone tiled floor, timber beamed ceiling, timber secondary glazed windows to the front and rear.
Dining Room/Bedroom 2 - 4.17m x 3.48m (13'8" x 11'5") - Dual aspect timber secondary glazed windows to the front and side, cast iron wood burning stove, timber beamed ceiling.
Living Room - 4.11m x 3.48m (13'6" x 11'5") - Cast iron wood burning stove on stone hearth with timber mantle piece, beamed ceiling, timber secondary glazed window to the front, staircase to first floor.
To The First Floor -
Bedroom 1 - 4.52m x 3.48m (14'10" x 11'5") - Timber secondary glazed window to the front, timber floor, beamed ceiling.
Bathroom - 3.23m x 3.18m (10'7" x 10'5") - Two piece suite comprising roll top bath with electric shower over, wash hand basin, timber secondary glazed window to the front, timber floor, radiator, storage cupboards.
Loft Room/Storage - 4.37m x 1.88m (14'4 x 6'2") - Access with loft ladder, timber floor, eaves storage, timber secondary glazed window to the side.
Adjoining Store - 2.79m x 2.24m (9'2 x 7'4) - With electric power and lighting, plumbing for washing machine.
Outside - A private driveway to the side of the property leads to ample off street parking and substantial enclosed garden to the rear, a real wildlife haven complete with pond, fruit trees and range of outbuildings including large timber framed shed, and brick store.
Services - We understand that the property is connected to mains electricity, water and drainage; oil fired AGA. All the services have not been tested but we have assumed that they are in working order and consistent with the age of the property.
Tenure - We understand to be freehold with vacant possession upon completion.
Viewing - Strictly by appointment with the Agents, BoultonCooper. Tel. .
What3words - ///libraries.twinge.flitting
Council Tax Band - We are verbally informed the property lies in Band E. Prospective purchasers are advised to check this information for themselves with North Yorkshire Council .
Energy Performance Rating - Assessed in Band F. The full EPC can be viewed online: or at our Malton Office.
What's included
Garden
Parking
TypeCottage
Bedrooms1
Bathrooms1
HeatingAsk Agent
Location
Map loading soon
Neighborhood data on demand
Nearby essentials will load when this section comes into view.
Listed on
Mortgage calculator
Estimated monthly payment
1.333 €/mo
Down payment10 % · 26.920 €
26.920 €242.283 € loan
Term
Total repayable399.892 €
Interest rate4.40 %
Representative estimate · Landomo is not a mortgage broker. · Rates updated April 2026