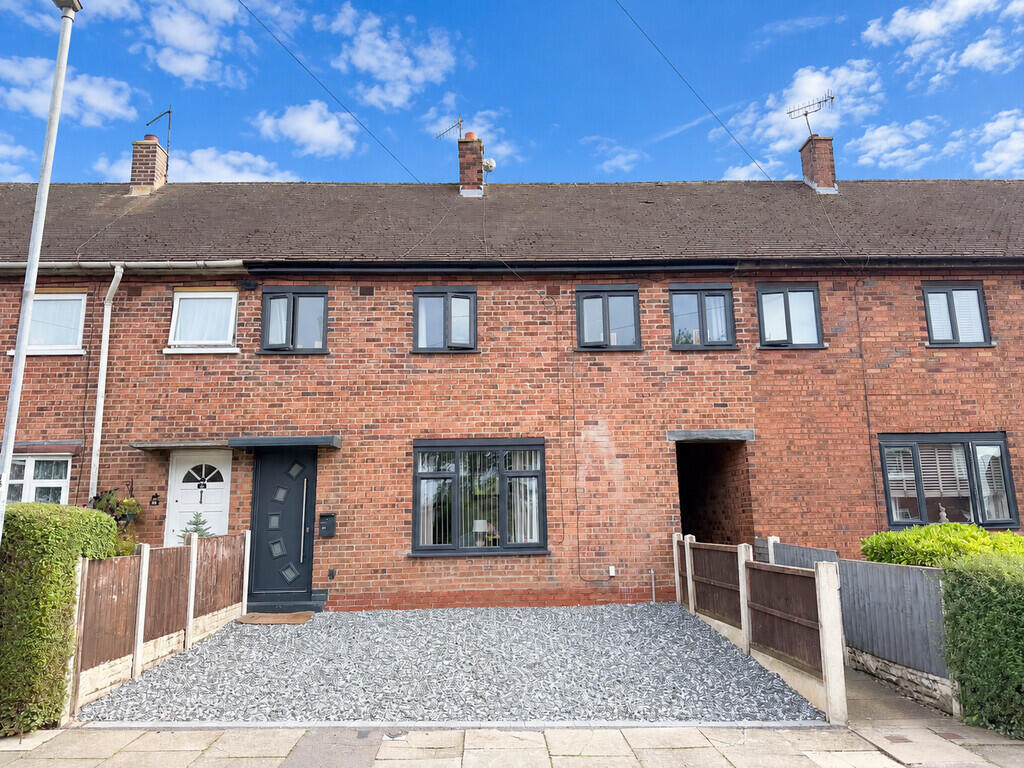
House for sale
Stoke-on-Trent
3 bedrooms·2 bathrooms
220.711 €
Listed Sep 24, 2026
About this listing
What a special property we have here! This beautifully renovated Three Bedroom Town House is one of the very best in the ST3 area. Situated in a quiet location in the popular Blurton area, it is close to highly regarded schools and local amenities. No stone has been left unturned in the impressive renovation. The spacious accommodation comprises: Lounge, Stunning Dining Kitchen, Sun Room, WC, Three Great Sized Bedrooms, one with En-Suite Shower Room/WC, and a show stopping Family Bathroom/WC with bath and separate shower. The property benefits from gas central heating with a combination boiler. Externally, there is an outstanding private rear garden with Indian stone patio and artificial lawn. A viewing is an absolute must!
LOUNGE (DRAFT DETAILS) 19' 6" x 10' 4" (5.94m x 3.15m) Composite double glazed entrance door, feature fireplace with living flame effect gas fire. Door leading into:
INNER HALL Stairs leading to the first floor. Doors into the WC and Dining Kitchen.
DINING KITCHEN 16' 5" x 11' 5" (5m x 3.48m) Stunning fitted kitchen with integrated dishwasher, oven and hob with extractor hood over. Door leading into:
SUN ROOM 9' 5" x 9' 0" (2.87m x 2.74m) UPVC double glazed. French doors open into the garden.
WC WC, vanity sink unit.
FIRST FLOOR
LANDING Doors leading into:
BEDROOM 10' 6" x 9' 9" (3.2m x 2.97m) Door leading into:
ENSUITE SHOWER ROOM/WC Tiled shower cubicle with 'waterfall' shower, vanity sink unit, WC, heated towel rail.
BEDROOM 13' 9" x 11' 6"Maximum(4.19m x 3.51m)
BEDROOM 13' 9" x 10' 5" (4.19m x 3.18m)
FAMILY BATHROOM/WC Bath, walk in shower cubicle with 'waterfall' shower, vanity sink unit, WC, heated towel rail.
EXTERIOR/FRONT The property overlooks a green open space, ideal for dog walkers.
To the front there is a low maintenance garden. This would be ideal for off road parking subject to gaining the necessary permission.
REAR GARDEN The rear garden is private and of an excellent size, it has a feature 'Indian Stone' patio area, artificial lawn and raised flower beds.
What's included
Garden
TypeTownhouse
Bedrooms3
Bathrooms2
HeatingGas Central
Location
Map loading soon
Neighborhood data on demand
Nearby essentials will load when this section comes into view.
Listed on
Mortgage calculator
Estimated monthly payment
1.093 €/mo
Down payment10 % · 22.071 €
22.071 €198.640 € loan
Term
Total repayable327.858 €
Interest rate4.40 %
Representative estimate · Landomo is not a mortgage broker. · Rates updated April 2026