3-bed apartment for sale, 85 m²
London
3 bedrooms·1 bathroom
442.635 €
5.208 €/m²
Listed Sep 18, 2026
About this listing
***GUIDE PRICE £375,000 - £400,000*** A spacious three bedroom ground floor apartment located within the popular Meridian Development in Hither Green. This well-presented home offers generous and practical accommodation, ideal for families or professionals alike.
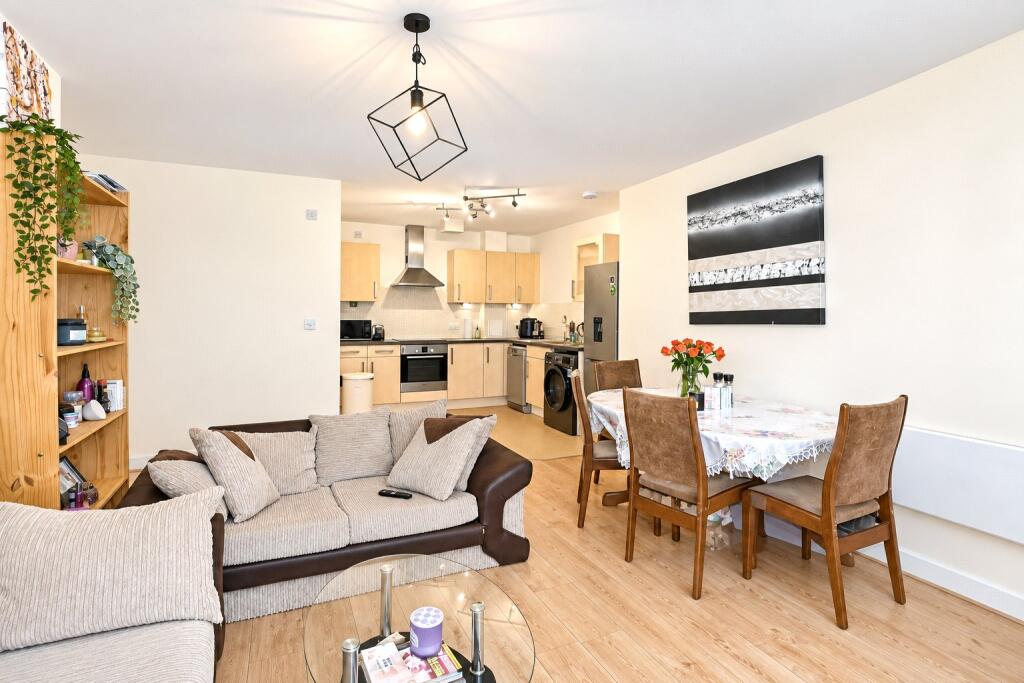
The property features a bright open-plan living room and fully fitted kitchen, creating a welcoming space for everyday living and entertaining. There are three well-proportioned bedrooms, a family bathroom, and a separate WC, adding convenience for busy households.
Further benefits include two private balconies — one accessed from the main bedroom — double glazing throughout, ample built-in storage, and an allocated parking space.
Ideally situated for excellent transport links, Hither Green station is just a five-minute walk away, providing easy access into central London. The apartment is also close to Mountsfield Park, well-regarded local schools, and a wide range of local amenities, making this an excellent location for both comfort and convenience.
LOCATION
Set in the ever-popular and leafy Hither Green area, this property benefits from a strong community feel, excellent transport links, and access to some of the capital’s top-rated primary schools—making it a favourite among families and professionals alike.
Commuters are well served with three main train lines offering swift journeys to Central London in as little as 10 minutes. For those working in Canary Wharf or the City, connections via the DLR from nearby Lewisham Station—just a 4-minute train ride away—make travel seamless.
Nature lovers will also appreciate being just moments from two exceptional green spaces: the tranquil Manor House Gardens and the expansive Mountsfield Park, one of London’s finest open areas and home to the popular annual People’s Day festival.
LEASEHOLD INFORMATION
• Length of Lease: 125 years (less 5 days) from 25 March 2003*
• Time remaining on lease: Approx. 101 years*
• Service Charge: £4,380 per year (include water)*
• Service Charges Review Period: Every Year*
• Ground Rent: £200 per year*
• Ground Rent Review Period: TBC*
(*to be verified by Vendors Solicitor)
ADDITIONAL INFORMATION
• Postcode: SE13 6UP
• Local Authority: London Borough of Lewisham
• Council Tax: Band D
• EPC Rating: C
UTILITIES
• Mains electricity
• Mains water
• Drainage to public sewer
PARKING
• Allocated parking bay
NEAREST TRAIN STATIONS
• Hither Green Train Station
• Lee Train Statin
• Ladywell Train Station
• Lewisham Train Station
• Catford and Catford Bridge Train Stations
FLOOD RISK
For information please visit: check-long-term-flood-risk.service.gov.uk/postcode
BROADBAND & MOBILE COVERAGE
For broadband and mobile phone coverage at the property please visit:
• Broadband: checker.ofcom.org.uk/en-gb/broadband-coverage
• Mobile: checker.ofcom.org.uk/en-gb/mobile-coverage
INTERIOR
Entrance Hall:
Entrance door, two built in storage cupboards, wood style laminate floor, access to all rooms.
Lounge/Diner:
17' 6" x 13' 1" (5.34m x 3.99m)
Double glazed sliding doors to the front, wood style laminate floor, electric radiator, open to kitchen.
Kitchen:
9' 6" x 9' 5" (2.9m x 2.88m)
Range of wall and base units with work tops above, integrated oven and hob with extractor hood over, space for dishwasher, plumbed for washing machine, stainless steel sink with mixer tap, space for fridge freezer, tiled splash back, vinyl floor.
Bedroom 1:
17' 9" x 9' 9" (5.42m x 2.97m)
Double glazed sliding doors to the front and the side, fully fitted carpet, electric radiator, bult in wardrobe.
Bedroom 2:
13' 4" x 8' 5" (4.06m x 2.56m)
Double glazed window to the side, fully fitted carpet, electric radiator.
Bedroom 3:
8' 2" x 7' 10" (2.5m x 2.4m)
Double glazed window to the front, fully fitted carpet, electric radiator.
Bathroom:
6' 8" x 5' 5" (2.04m x 1.66m)
Panel enclosed bath with shower attachment, pedestal wash hand basin, low level w.c., partly tiled walls and vinyl floor, electric heated towel rail.
W.C.:
5' 7" x 2' 10" (1.71m x 0.87m)
Pedestal wash hand basin, tiled splash back, low level w.c., vinyl floor.
EXTERIOR
Balcony:
8' 0" x 3' 2" (2.45m x 0.96m)
Paved, to the front.
Balcony:
5' 8" x 23' 1" (1.73m x 7.03m)
Wrapped, paved, to the front and the side.
What's included
Balcony
Parking
Cellar
Area85 m²
Bedrooms3
Bathrooms1
SubtypeStandard flat
Energy ClassC
HeatingAsk Agent
Location
Map loading soon
Neighborhood data on demand
Nearby essentials will load when this section comes into view.
Listed on
Mortgage calculator
Estimated monthly payment
2.192 €/mo
Down payment10 % · 44.264 €
44.264 €398.371 € loan
Term
Total repayable657.517 €
Interest rate4.40 %
Representative estimate · Landomo is not a mortgage broker. · Rates updated April 2026