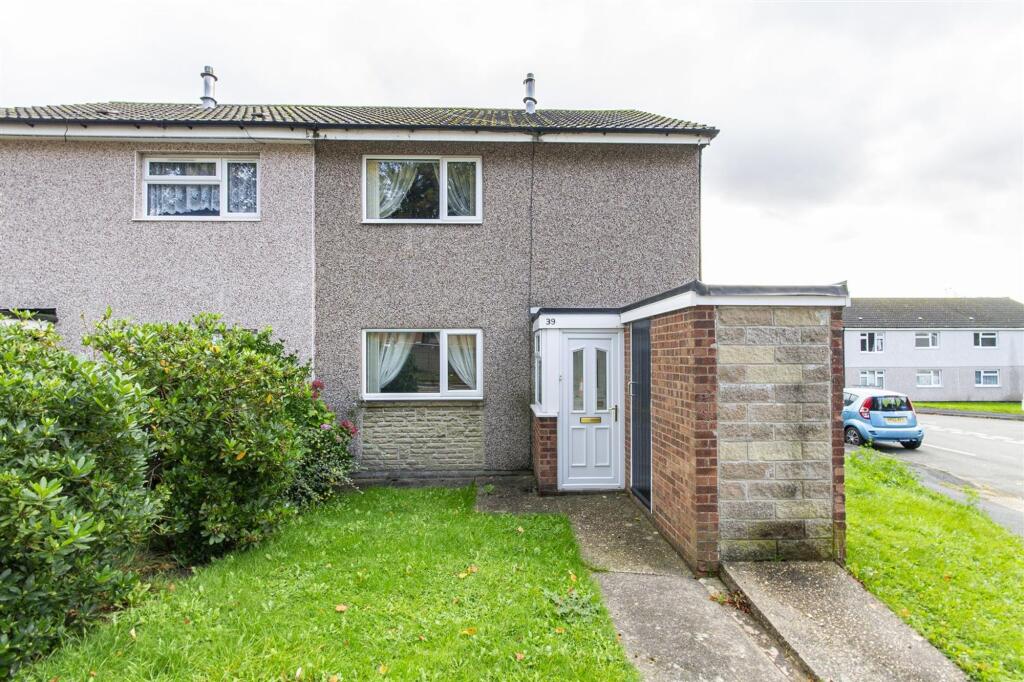
House for sale, 77 m²
Sheffield
2 bedrooms·1 bathroom
166.552 €
2.164 €/m²
Listed Oct 20, 2026
About this listing
NO CHAIN
IDEAL FIRST HOME OR INVESTMENT PROPERTY
This well proportioned two double bedroomed semi detached house offers 825 sq. ft. of neutral and well planned space, which includes a generous living room with feature fireplace and a modern well equipped kitchen overlooking and leading out onto a low maintenance east facing rear garden.
Conveniently situated for Queens Park and the various amenities on Derby Road, the property is also well placed for accessing the Town Centre and for routes towards the M1 Motorway.
General
Gas central heating (Ideal Classic Boiler)
uPVC sealed unit double glazed windows and doors
Gross internal floor area - 76.7 sq.m./825 sq.ft.
Council Tax Band - A
Tenure - Freehold
Secondary School Catchment Area - Parkside Community School
On the Ground Floor
A uPVC double glazed door opens into an ...
Entrance Porch
With a door opening into an ...
Entrance Hall
Having a built-in under stair store cupboard housing the gas boiler. A staircase rises to the First Floor accommodation.
Living Room
3.48m x 4.34m
A good sized front facing reception room, fitted with coving and having a feature fireplace with painted fire surround, marble effect inset and hearth and an inset gas fire.
Kitchen/Diner
2.69m x 5.38m
Spanning the full width of the property, being part tiled and fitted with a range of wall, drawer and base units with complementary work surfaces over.
Inset 1½ bowl single drainer stainless steel sink with mixer tap.
Integrated appliances to include an electric double oven and 4-ring gas hob with stainless steel extractor hood over (extractor hood currently not working).
Space and plumbing is provided for a washing machine, and there is also space for a tumble dryer and a fridge/freezer.
Laminate flooring.
A uPVC double glazed door gives access onto the rear of the property.
Landing
With loft access hatch and a built-in airing cupboard housing the hot water cylinder.
Bedroom One
2.97m x 4.47m
A good sized front facing double bedroom having a built-in over stair store cupboard.
Bedroom Two
2.82m x 4.14m
A good sized rear facing double bedroom.
Bathroom
Being part tiled and fitted with a 3-piece suite comprising a panelled bath with electric shower over, pedestal wash hand basin and a low flush WC.
Garden
To the front of the property there is a lawned garden and a path leading up to the front entrance door. There is also an attached outbuilding.
To the rear of the property there is an enclosed low maintenance paved patio and decorative gravel bed, together with a gate giving access onto Fairford Close.
TypeSemi-detached house
Living Area77 m²
Bedrooms2
Bathrooms1
Energy ClassE
HeatingAsk Agent
Location
Map loading soon
Neighborhood data on demand
Nearby essentials will load when this section comes into view.
Listed on
Mortgage calculator
Estimated monthly payment
825 €/mo
Down payment10 % · 16.655 €
16.655 €149.897 € loan
Term
Total repayable247.407 €
Interest rate4.40 %
Representative estimate · Landomo is not a mortgage broker. · Rates updated April 2026