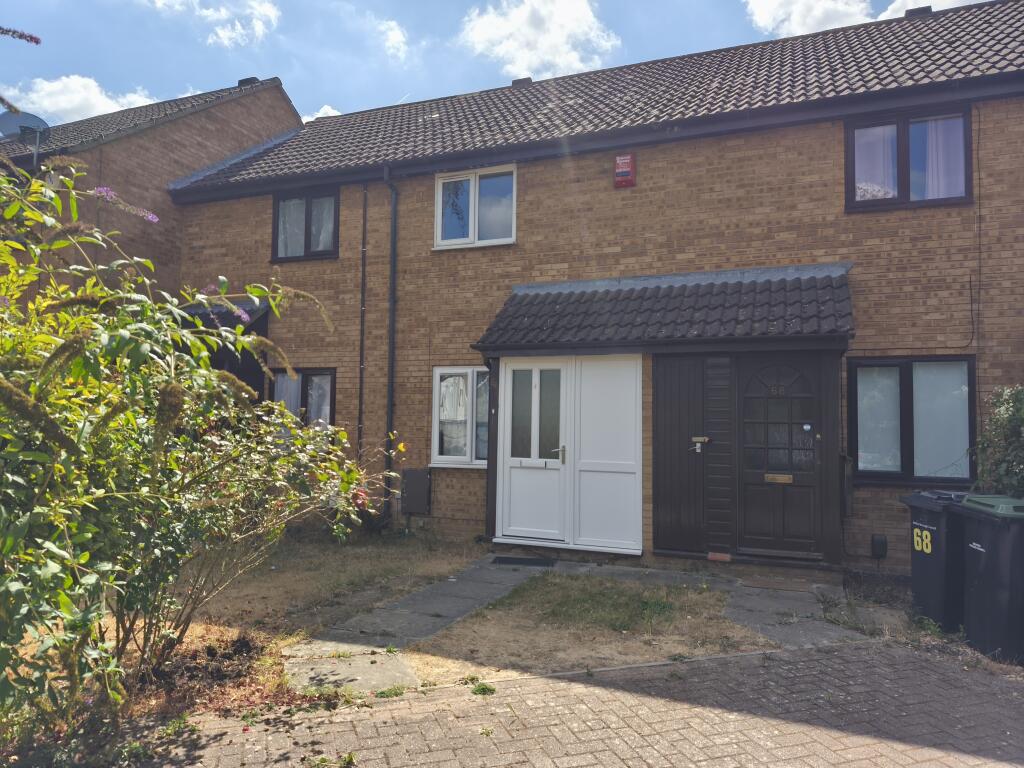
House to rent, 51 m²
Milton Keynes, Bedford
2 bedrooms·1 bathroom
1.398 €/mo
28 €/m²
Listed Aug 25, 2026
About this listing
Whilst we endeavour to make our sales details accurate and reliable, if there is any point which is of particular importance to you, please contact the office and we will be pleased to check the information. These particulars are produced in good faith and are set out as a general guide and do not constitute any part of a contract. All measurements are approximate.
We recommend viewing this property which is ideally positioned to give easy access to the town centre, hospital, river and railway station which gives an excellent train service to
GROUND FLOOR
uPVC Front door with double glazed opaque panels inset to:-
ENTRANCE PORCH:-
Cloak hanging space. Glazed door to:-
LOUNGE:- 13'8" x 11'10"
uPVC double glazed window to front elevation. Carpet fitted. Heat regulator. Radiator. Carpeted stairs to first floor. TV and internet point. Built in shelving unit under the stairs. Multi paned glazed door to:-
KITCHEN/DINER:- 11'10" x 9'6"
uPVC double glazed window to rear elevation overlooking the garden. Recently fitted white gloss units to base level. Tall larder style unit. New built in oven having stainless steel hob and stainless steel extractor hood over.Roll top work surfaces. Complimentary tiled splash backs. Stainless steel sink unit with chome mixer tap. Plumbing for washing machine. Built in shelved cupboard. 'Ideal' gas boiler to eye level. Radiator. Recessed spotlight. Wood effect vinyl flooring. uPVC double glazed door to garden.
FIRST FLOOR
LANDING:-
Carpet fitted. Loft access. Doors communicating to:-
BEDROOM 1:- 9'11" X 8'10"
uPVC double glazed window to front elevation. Built in cupoard to eye level. Radiator. Carpet fitted.
BEDROOM 2:- 11' 10" X 7'1"
uPVC double glazed window to rear elevation. Carpet fitted. Radiator.
BATHROOM:-
Three piece suite to comprise:- Low level w.c, pedestal wash hand basin with mixer tap having mirror and light over and panelled bath with chrome mixer tap with telephone style shower attachment. Wall mounted cabinet with mirrored front. Radiator. Extractor. Complimentary tiling with dado tile inset. Wood effect vinyl.
OUTSIDE
REAR GARDEN:- 36' x 12'8"
Paved patio. Laid to lawn. Timber shed (5'10" x 3'6"). Fenced and enclosed.
FRONT:-
Laid to lawn. paved pathway to front door.
PARKING:-
Block paved driveway with parking for one car with hedge to side.
Council Tax = Band B
EPC = Band C
What's included
Terrace
Key Stats
Key Stats
TypeTerraced house
Living Area51 m²
Bedrooms2
Bathrooms1
HeatingDouble Glazing, Central
Location
Map loading soon
Neighborhood data on demand
Nearby essentials will load when this section comes into view.