House for sale
Fareham, Hampshire
4 bedrooms·2 bathrooms
806.182 €
Listed Oct 10, 2026
About this listing
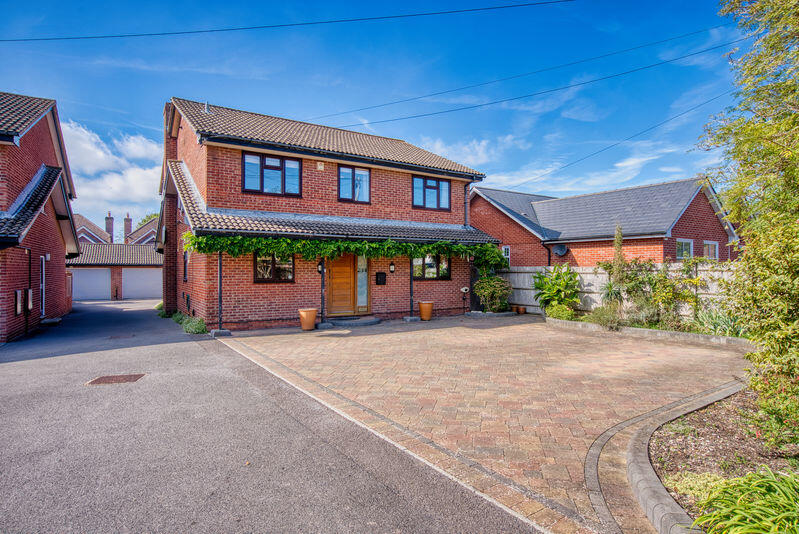
Deceptive is an adjective used far too often as a way of describing housing in the UK, however there is no other word that best describes this amazing-detached family house. When originally built a small development of just two identical houses, which stand almost on their own in a generous plot.
Internally you will find interesting well laid out accommodation, starting with the first floor there are four double bedrooms, the principal bedroom benefitting from its own en-suite. A refitted large family shower-room serve the other bedrooms. Both larger bedrooms benefit from a range of built-in fitted wardrobes, providing excellent storage. Another feature highlighting the space on offer is the useful landing layout, which offers space for a small additional study/reading area.
Accessed via a striking solid oak front door, the equally generous ground floor starts with a spacious central entrance hallway which affords access to most of the essential rooms. On the left of the hallway, you will find a great study/home office and separate cloakroom/utility, on the right and beyond the stairs a door to the large kitchen/dining room. Across the entire rear of the slightly split-level ground floor, you will find the lounge & dining room; although there is open access from one to the other, they are two distinct areas.
Since purchasing the property through SBK in August 2020, our clients have made extensive improvements. These include a luxurious refitted kitchen with a comprehensive range of wall and base units, cupboards, drawers and integrated appliances; two beautifully appointed shower rooms; tasteful redecoration and refurbishment throughout; and the installation of a water softener and drinking-water filters. The 'icing on the cake' being the installation of solar panels to the rear roof elevation, giving this property an unusually high 'A' rating, which is so attractive in these times of high energy cost.
The externals of this amazing home are as equally appealing, from the secluded off-road frontage beautifully block paved providing off road parking for numerous cars along with an EV Charger to the side of the property. There is a further driveway area in front of the double garage which is set back down behind the house. The rear garden is a good size for a growing family, and has areas laid to patio, areas laid to lawn and is well planted with various shrubbery. The rear garden has a pleasant westerly sunny aspect, there is access to both sides of the property and a side pedestrian door into the garage, directly accessible from the garden. The garage is generous in proportioned benefits from power & light and has a replacement automatic roller door.
A most convenient location there is a choice of primary schools, St Johns & St Anthony's, you will also find this is in catchment for Brookfield Community School. For the commuter Swanwick Railway station is easily accessible as is the M27 Motorway at junction 9. There are excellent shopping centres within minutes' drive at Whitely, Locks Heath and Park Gate, and although it is so excellently connected close to everything, you still get a feeling of piece, tranquillity and privacy by its position.
What's included
Garden
Parking
TypeDetached house
Bedrooms4
Bathrooms2
HeatingAsk Agent
MunicipalityFareham
Location
Map loading soon
Neighborhood data on demand
Nearby essentials will load when this section comes into view.
Listed on
Mortgage calculator
Estimated monthly payment
3.992 €/mo
Down payment10 % · 80.618 €
80.618 €725.564 € loan
Term
Total repayable1.197.554 €
Interest rate4.40 %
Representative estimate · Landomo is not a mortgage broker. · Rates updated April 2026