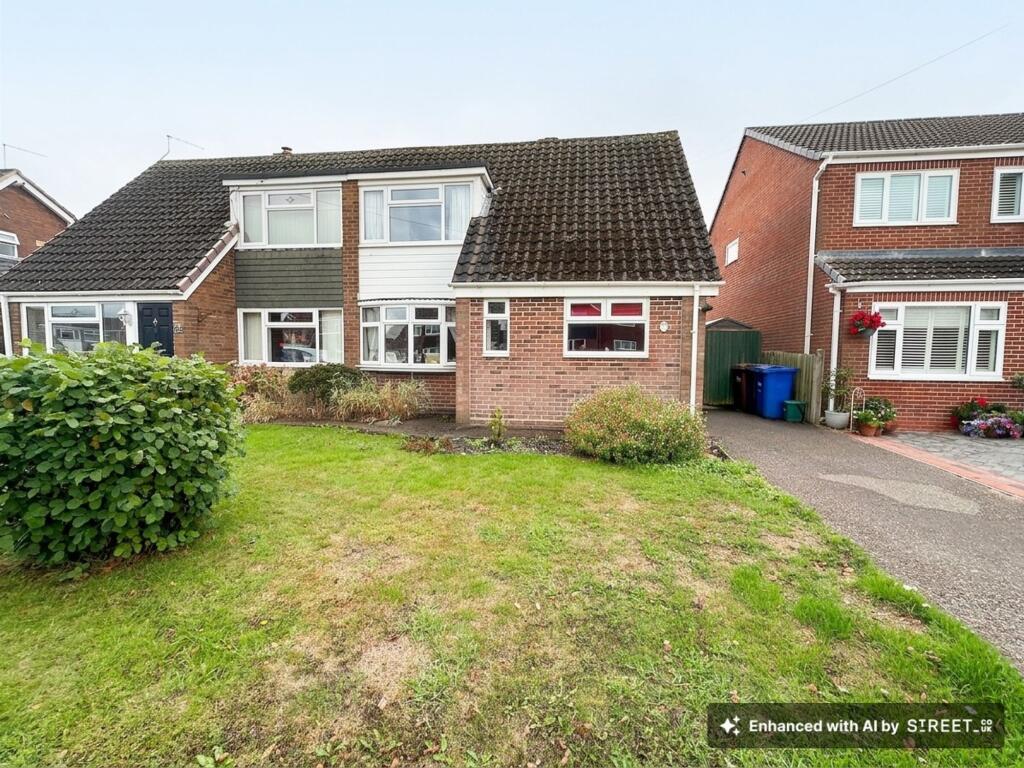
House for sale, 106 m²
Derby
2 bedrooms·2 bathrooms
262.421 €
2.476 €/m²
Listed Sep 14, 2026
About this listing
Situated in this popular and convenient position this well presented chalet bungalow residence is worthy of an internal inspection in order to appreciate the level of accommodation on offer. With both gas fired central heating and Upvc double glazing the versatile accommodation comprises in brief: - good sized re-fitted kitchen, large sitting room, inner hallway with utility/cloak room and large walk-in pantry off, ground floor bedroom with wet room off and a conservatory. On the first floor a landing leads to a large further bedroom and large bathroom. Outside to the front is a lawned fore garden with an adjacent driveway providing ample parking and to the rear is a pleasant enclosed garden screened by timber fencing and featuring lawned area and planted borders.
EPC Rating: D
Accommodation In Detail
Upvc half obscure double glazed entrance door leading to:
Kitchen
2.47m x 3.78m
having an array of oak fronted base and wall mounted units with complementary rolled edged slate effect working surfaces, stainless steel sink and draining unit with swan neck mixer tap over, four ring electric hob with double oven under, Upvc double glazed windows to front and side elevations, ceramic tiling to floor and plumbing for washing machine.
Reception Room
5.42m x 3.54m narrowing to 3.25m
having Upvc double glazed bay window to front elevation, Upvc double glazed window to front, feature dressed brick fireplace with raised tiled hearth and timber mantle and one central heating radiator.
Inner Hallway
having full height storage cupboard and staircase rising to first floor.
Walk-in Pantry/Store
2.52m x 1.31m
having Upvc double glazed window to side elevation and an extensive array of fitted shelving.
Side Utility/Store
1.6m x 2.61m
having useful understairs storage cupboard, one central heating radiator and obscure Upvc double glazed door and window to side elevation.
Ground Floor Bedroom
3.15m x 3.43m
having Upvc double glazed window to rear elevation, one central heating radiator and doorway leading through to:
Ground Floor Wet Room
2.63m x 1.7m
having half tiling complement to three walls, full tiling to shower/wet area with fitted electric shower, low level wc, pedestal wash basin, non-slip tiling to floor, one central heating radiator, fitted extractor vent, obscure Upvc double glazed window to side elevation and fitted electric Dimplex fan heater.
Conservatory
2.81m x 4.04m
having obscure tri-polycarbonate roof, various Upvc double glazed lights, fitted wall light points, double glazed French door opening out to the side patio and two central heating radiators.
First Floor Landing
having fitted smoke alarm and access to large walk-in store housing the fitted Worcester condensing combi gas fired central heating boiler.
Bedroom
3.81m x 5.56m
having an extensive array of fitted furniture including three double wardrobes, cupboards and drawers, one double central heating radiator and large Upvc double glazed picture window to front elevation.
Bathroom
having suite comprising low level wc with concealed cistern, vanity wash basin, shower enclosure with thermostatically controlled shower, small bath tub with Victoriana style mixer tap, range of fitted cupboards with shelving, Velux skylight with integrated blind, two central heating radiators, obscure Upvc double glazed window to side elevation, access to loft and useful overstairs storage cupboard.
Garden
To the front of the property is a mainly lawned fore garden with an adjacent driveway providing ample parking. To the rear is a pleasant enclosed well screened garden with lawn and mature borders. There is an external water supply.
Disclaimer
The services, systems and appliances listed in this specification have not been tested by Newton Fallowell and no guarantee as to their operating ability or their efficiency can be given.
Anti-Money Laundering Regulations – Intending purchasers will be required to provide identification documents via our compliance provider, Coadjute, at a cost of £45 plus VAT per transaction. This will need to be actioned at the offer stage and we would ask for your co-operation in order that there will be no delay in agreeing the sale.
What's included
Parking
Key Stats
Key Stats
TypeSemi-detached house
Living Area106 m²
Bedrooms2
Bathrooms2
Energy ClassD
HeatingGas Central
Location
Map loading soon
Neighborhood data on demand
Nearby essentials will load when this section comes into view.
Listed on
Mortgage calculator
Estimated monthly payment
1.299 €/mo
Down payment10 % · 26.242 €
26.242 €236.179 € loan
Term
Total repayable389.817 €
Interest rate4.40 %
Representative estimate · Landomo is not a mortgage broker. · Rates updated April 2026