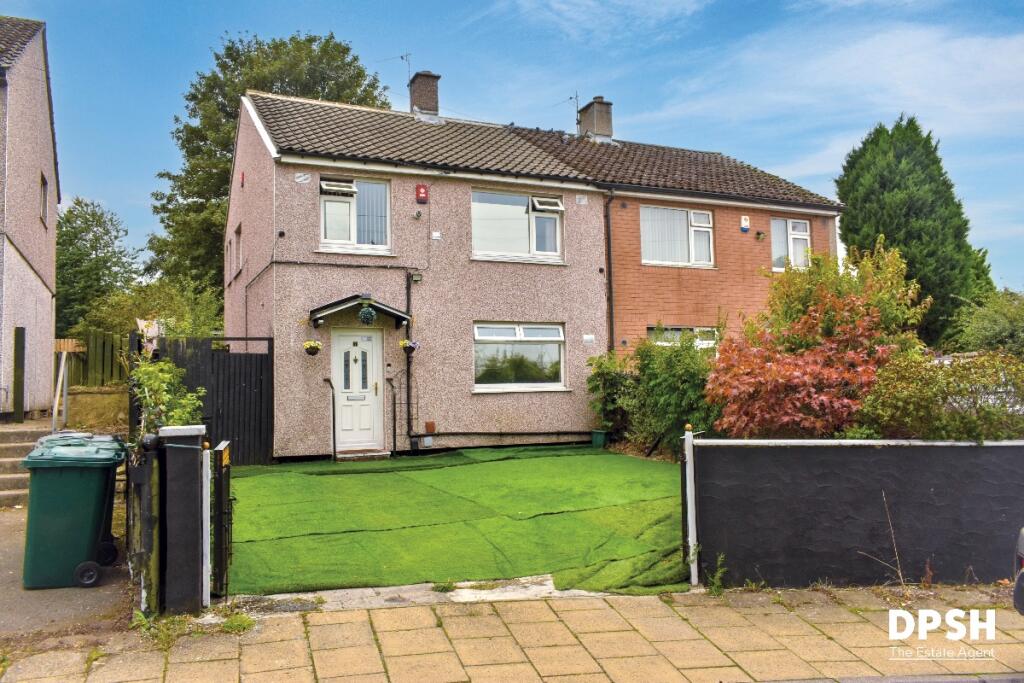
House for sale, 82 m²
Bradford, West Yorkshire
3 bedrooms·1 bathroom
186.155 €
2.270 €/m²
Listed Sep 14, 2026
About this listing
DPSH PRESENTS - THIS THREE-BEDROOM SEMI-DETACHED FAMILY HOME, SET WITHIN A QUIET CUL-DE-SAC, BOASTING AN OPEN-PLAN KITCHEN DINER, CONSERVATORY, THREE BEDROOMS, OFF-STREET PARKING AND A LARGE REAR GARDEN WITH POTENTIAL TO EXTEND STPP.
PROPERTY OVERVIEW
DPSH are pleased to offer for sale this three-bedroom semi-detached family home, situated within a quiet cul-de-sac in the popular BD4 area of Bradford.
The property offers well-planned accommodation arranged over two floors and benefits from an open-plan kitchen and dining area, separate living room, rear conservatory, three bedrooms and a family bathroom.
Externally, the property provides off-street parking to the front, together with a generous rear garden offering excellent outdoor space and potential for further improvement. There is also potential to extend the property, subject to the necessary planning permissions and consents.
GROUND FLOOR
The property is entered via a front door into the entrance hall, which provides access to the living room and kitchen diner, with stairs rising to the first floor.
The living room is positioned at the front of the property and benefits from a front-facing window, allowing plenty of natural light into the room. The room provides a comfortable reception space and features a fireplace.
To the rear is the open-plan kitchen diner, creating a spacious and sociable area for both everyday living and entertaining. The kitchen is fitted with a range of wall and base units, contrasting work surfaces and a central breakfast bar, with space for appliances.
The dining area provides ample room for a dining table and chairs and flows naturally through to the conservatory.
The conservatory occupies the rear of the property and benefits from windows overlooking the garden together with doors providing direct access outside. This versatile space could be used as an additional sitting area, dining space, home office or playroom.
FIRST FLOOR
The first-floor landing provides access to all three bedrooms and the family bathroom.
The master bedroom is positioned at the front of the property and benefits from front-facing windows, providing a bright and well-proportioned principal bedroom with space for wardrobes and bedroom furniture.
Bedroom Two is situated towards the rear of the property and benefits from rear-facing windows overlooking the garden.
Bedroom Three is also positioned towards the rear and provides a useful third bedroom, nursery or home office.
The family bathroom is located towards the front of the property and is fitted with a three-piece suite comprising a bath with overhead shower, wash basin and WC.
OUTSIDE
To the front of the property is a gated driveway, providing valuable off-street parking for multiple vehicles, together with a planted area and established shrubs.
Side access leads through to the rear of the property.
The rear garden is a particular feature, offering a large and versatile outdoor space with established planting, patio and decking areas. The garden provides plenty of room for outdoor seating, entertaining and family use, while the additional outbuildings offer useful further space and potential for use as a workshop, home office or storage, subject to their suitability.
The size of the garden also offers potential for further landscaping or an extension, subject to the necessary planning permissions and consents.
LOCATION
The property is situated within a quiet residential cul-de-sac in the BD4 area of Bradford, making it an appealing location for families.
There are a range of local schools, shops and everyday amenities within the surrounding area, while excellent transport links provide access to Bradford city centre and the wider West Yorkshire region.
EXPLORE MORE
Take a closer look at this property with our Virtual Tour and Floor Plans, allowing you to explore the accommodation, layout and gardens before arranging your viewing.
Council Tax Band: A
Tenure: Freehold
What's included
Parking
Key Stats
Key Stats
TypeSemi-detached house
Living Area82 m²
Bedrooms3
Bathrooms1
HeatingGas
Location
Map loading soon
Neighborhood data on demand
Nearby essentials will load when this section comes into view.
Listed on
Mortgage calculator
Estimated monthly payment
922 €/mo
Down payment10 % · 18.616 €
18.616 €167.539 € loan
Term
Total repayable276.526 €
Interest rate4.40 %
Representative estimate · Landomo is not a mortgage broker. · Rates updated April 2026