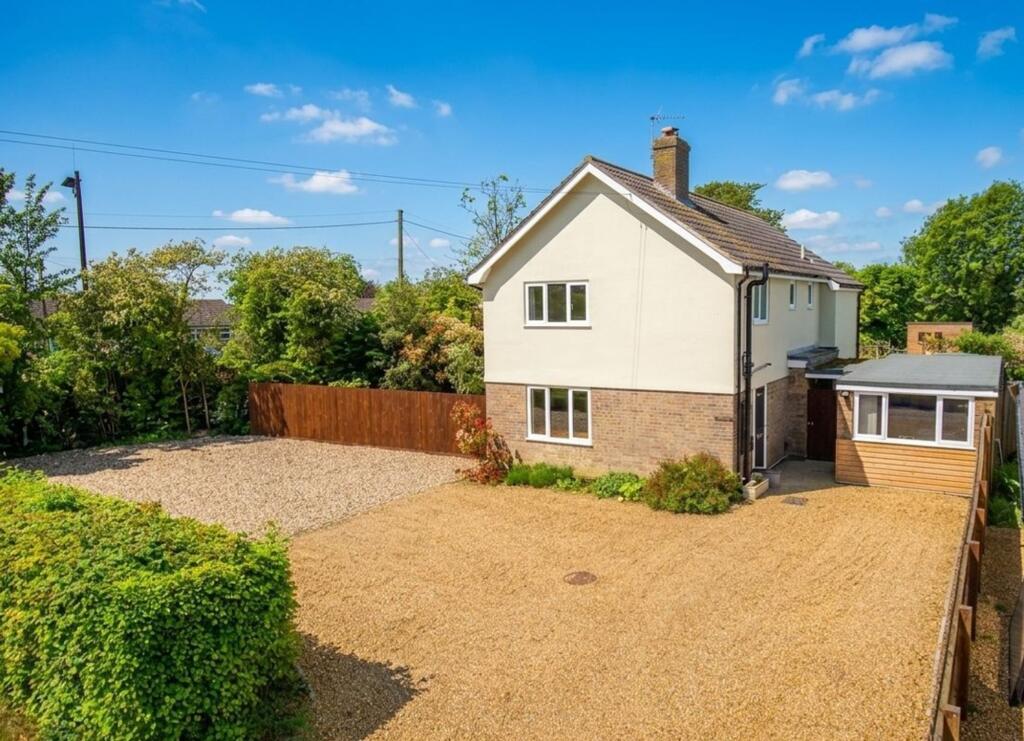
House for sale, 123 m²
Ipswich
4 bedrooms·2 bathrooms
447.841 €
3.641 €/m²
Listed Oct 3, 2026
About this listing
IN SUMMARY
Welcome to this IMPRESSIVE FOUR BEDROOM DETACHED FAMILY HOUSE, beautifully positioned on a GENEROUS CORNER PLOT of approximately 0.25 ACRES (subject to measured survey), offering over 1500 SQ FT OF VERSATILE ACCOMMODATION (stms). This EXTENDED FAMILY HOME is designed for comfort and flexibility, boasting an INVITING ENTRANCE HALL that leads seamlessly into a SPACIOUS 25’ MAIN SITTING ROOM, perfect for relaxing or entertaining. The heart of the home is the STYLISH L-SHAPE KITCHEN/DINING ROOM, complete with ample storage and workspace and a dedicated dining area (ideal for family gatherings or dinner parties) which then opens onto the garden. The property features FOUR DOUBLE BEDROOMS on the first floor as well as two bathrooms. In addition, the CONVERTED GROUND FLOOR BEDROOM/HOME OFFICE with its own CONTEMPORARY BATHROOM adjacent, offers excellent ANNEXE POTENTIAL for guests, multi-generational living, or even a home office. Throughout the home, large windows flood the rooms with natural light, while thoughtful updates and quality finishes create a warm, welcoming atmosphere. Stepping outside, this property truly excels. The expansive plot of almost 0.25 ACRES (stms) wraps around the home, providing a wonderful sense of privacy and space, with mature trees, established shrubs, and generous lawned areas (perfect for children to play or for keen gardeners to enjoy) and a vegetable plot. There is a HUGE DRIVEWAY to the front also offering off-road parking for multiple vehicles, with EXCELLENT POTENTIAL TO BUILD A CART LODGE OR GARAGE (stp), adding further value and convenience.
SETTING THE SCENE
Approached via the Redlingfield Road, the house sits proudly on the corner with a substantial shingled driveway to the front providing parking for numerous vehicles as well as offering clear potential to build a cart lodge/garage (stp). There is gated access to the rear garden as well as access via the side passage to the garden. The main entrance door and the door to the possible annexe accommodation can both be found using the side passage.
THE GRAND TOUR
Entering the house via the main entrance door to the front there is welcoming hallway leading to the first floor. There are useful storage cupboards off the hallway as well as access to the main 25’ sitting room. The sitting room provides plenty of space for all the family as well as enjoying a modern feel and dual aspect with double doors onto the side garden. The kitchen/dining room to the rear of the house is L-shaped and provides a generous and stylish area for family gatherings. There is a range of wall and base level units as well as squared edge worktops over and space for all freestanding white goods including a double range oven. There are double doors from the dining area opening onto the garden as well as a side door to the side passage.
Heading up to the first floor landing which is flooded with light, you will find four ample double bedrooms perfect for a growing family alongside two bathrooms. The main family bathroom off the landing has been converted to a shower room with a double walk in shower. The second bathroom is a generous en-suite to the master having been recently re-fitted with a bath and rainfall shower over. All four of the bedrooms provide built in storage which is a real feature.
Completing the accommodation is the converted ground floor office/bedroom space perfect for a self contained annexe. There is plenty of room for a bedroom and sitting area with a shower room beyond complete with w/c and hand wash basin.
FIND US
Postcode : IP23 7PG
What3Words : ///aware.obliging.shiny
VIRTUAL TOUR
View our virtual tour for a full 360 degree of the interior of the property.
EPC Rating: D
Garden
THE GREAT OUTDOORS
The well kept rear garden offers more space than you might expect benefitting from its corner plot position. The grounds extending to approx 0.25 acres (stms) provide a large slate shingled patio area ideal for outside dining spanning the rear and side. This leads onto the expansive laws with nature pond and summer house. Beyond is a large vegetable plot with further timber shed. The garden is filled with mature trees and shrubs as well as well stocked planting borders. The garden is also enclosed with timber fencing.
Disclaimer
Anti-Money Laundering (AML) Fee Statement:
To comply with HMRC's regulations on Anti-Money Laundering (AML), we are legally required to conduct AML checks on every purchaser once a sale is agreed. We use a government-approved electronic identity verification service to ensure compliance, accuracy, and security. This is approved by the Government as part of the Digital Identity and Attributes Trust Framework (DIATF). The cost of anti-money laundering (AML) checks are £60 including VAT per person, payable in advance after an offer has been accepted. This fee is mandatory to comply with HMRC regulations and must be paid before a memorandum of sale can be issued. Please note that the fee is non-refundable.
General Disclaimer:
Whilst every care has been taken to prepare these sales particulars, they are for guidance purposes only. All measurements are approximate are for general guidance purposes only.
What's included
Parking
TypeDetached house
Living Area123 m²
Bedrooms4
Bathrooms2
Energy ClassD
HeatingOil
Location
Map loading soon
Neighborhood data on demand
Nearby essentials will load when this section comes into view.
Listed on
Mortgage calculator
Estimated monthly payment
2.218 €/mo
Down payment10 % · 44.784 €
44.784 €403.057 € loan
Term
Total repayable665.252 €
Interest rate4.40 %
Representative estimate · Landomo is not a mortgage broker. · Rates updated April 2026