No longer available
This listing is no longer active. We keep it here for reference, but the details may be out of date.
House to rent
Congleton, Congleton Market Quarter, West Heath
2 bedrooms·1 bathroom
1.107 €/mo
Listed Sep 1, 2026
About this listing
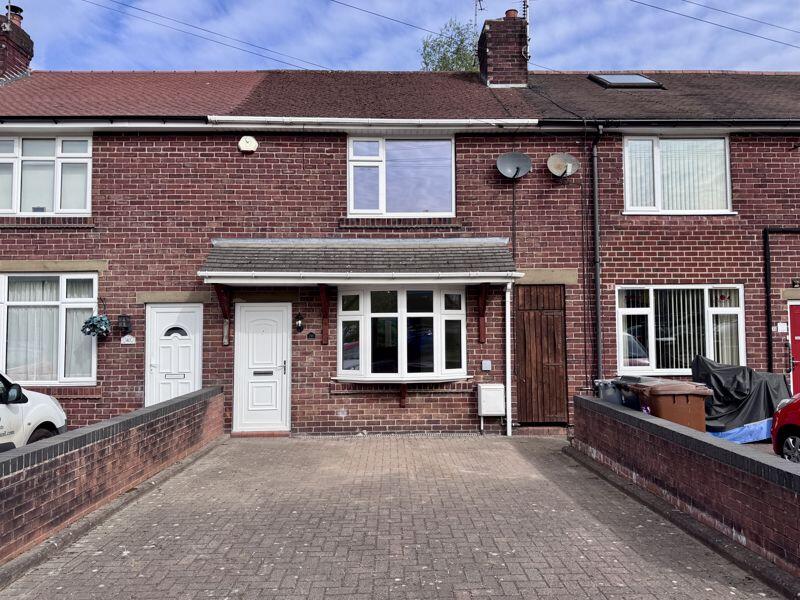
Your Stylish and Effortlessly Practical Mews Home Awaits!Discover the perfect harmony of modern comfort and established charm in this well maintained two-bedroom mews property, with it’s bright and well-balanced interior.Step inside and feel instantly at home in the clean and tidy spaces. The layout flows seamlessly from the welcoming reception hallway to the comfortable lounge, leading into a good-sized dining kitchen and a bright CONSERVATORY – perfect for relaxing and entertaining.Outside, the convenience is unmatched with a highly desirable DOUBLE-WIDTH DRIVEWAY, offering ample off-road parking. Beyond lies a charming, enclosed rear garden – a private sanctuary for al fresco dining.Positioned in a peaceful cul-de-sac, you'll find yourself moments away from the convenience of Congleton Retail Park (including Tesco and M&S Food) and a short stroll from Congleton's vibrant town centre. Excellent access to the A34 and the new Congleton Link Road makes commuting to Manchester and Macclesfield incredibly easy.Embrace the rich lifestyle Congleton offers, from its diverse shops and restaurants to its thriving cultural scene and the natural beauty of Astbury Mere Country Park. Excellent schools and a full range of amenities are within easy reach.Connectivity is superb: Enjoy swift access to major road networks, including the M6 and the A34, placing Manchester, Liverpool, and Birmingham within comfortable reach. Manchester International Airport is a short drive away, and the rail links from Congleton and nearby Crewe (with future HS2) provide exceptional travel options.This is more than just a property; it's a stylish, practical, and perfectly located home offering a truly wonderful quality of life.
ENTRANCE
PVCu panelled front door to:
HALL
Double panel central heating radiator. Grey oak effect floor. Stairs to first floor.
LOUNGE
11' 8'' x 10' 0'' (3.55m x 3.05m) extending to 14ft 6in into recess
PVCu double glazed bay window to front aspect. Recessed feature fireplace. Double panel central heating radiator. 13 Amp power points. Grey oak effect floor. Multi glazed french doors to kitchen.
DINING KITCHEN
14' 6'' x 9' 6'' (4.42m x 2.89m)
PVCu double glazed window to rear aspect. Extensive range of beech effect eye level and base units having matching preparation surfaces with stainless steel single drainer sink unit inset. Built-in 5 ring stainless steel gas hob with extractor hood over and electric oven below. Double panel central heating radiator. 13 Amp power points. Grey oak effect flooring. Cupboard housing Worcester gas combi boiler. PVCu double glazed door to conservatory.
CONSERVATORY
9' 10'' x 9' 8'' (2.99m x 2.94m)
Brick built base with PVCu double glazed upper panels with triple polycarbonate roof over. 13 Amp power points. Ceramic tiled floor. PVCu double glazed french doors to garden.
First Floor
LANDING
Access to roof space.
BEDROOM 1 FRONT
11' 0'' x 10' 3'' (3.35m x 3.12m)
PVCu double glazed window to front aspect. Double panel central heating radiator. 13 Amp power points. Quality triple built-in wardrobes by Sliderobes to one wall. Television aerial point. Built-in double cupboard.
BEDROOM 2 REAR
10' 10'' x 8' 0'' (3.30m x 2.44m)
PVCu double glazed window to rear aspect. Double panel central heating radiator. 13 Amp power points.
BATHROOM
8' 0'' x 7' 8'' (2.44m x 2.34m)
Low voltage downlighters inset. PVCu double glazed window to rear aspect. Modern white suite comprising: low level W.C. with concealed cistern, ceramic wash hand basin with cupboard below and antique brass effect freestanding bath with antique brass effect bath/shower mixer. Large walk-in shower with thermostatically controlled mains fed shower with glass screen. Antique brass effect towel radiator. Marble effect shower boarding.
Outside
FRONT
Block paved double width driveway comfortably providing parking for at least two vehicles.
REAR
Paved patio with lawned garden encompassed with flower borders. Guinnel providing shared gated access to front.
SERVICES
All mains services are connected.
VIEWING
Strictly by appointment through the sole managing and letting agent TIMOTHY A BROWN.
What's included
Garden
Parking
Key Stats
Key Stats
TypeTerraced house
Bedrooms2
Bathrooms1
HeatingAsk Agent
MunicipalityCongleton
Location
Map loading soon
Neighborhood data on demand
Nearby essentials will load when this section comes into view.