House for sale
Bristol, Greenbank, Easton
3 bedrooms·1 bathroom
448.561 €
Listed Sep 10, 2026
About this listing
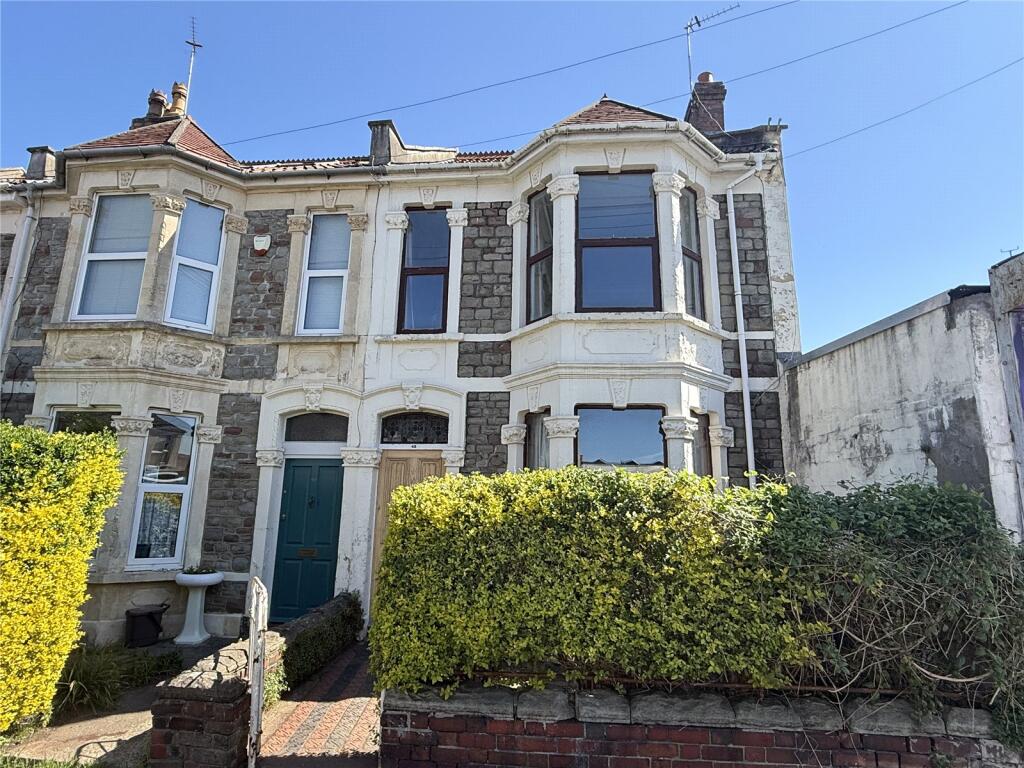
** LOTS OF ORIGINAL FEATURES ** A classic Victorian style double-bay end terraced property which exudes lots of character and charm with cornice work, stripped floors, high ceilings, tessellated tiled entrance vestibule floor and stained glass window. The accommodation boasts; entrance vestibule, hallway, lounge, dining room, kitchen / breakfast room, bathroom with separate WC, three bedrooms and attic room. Further features include gas central heating and double-glazed windows. Close to hand are shops, cafes, Bristol to Bath cycle path, easy access to the M32, City Centre and Railway Station with St Marks Road with all its interesting shops and eateries just a short stroll away. Houses like this are very rarely on the market for long, so book an early appointment to avoid disappointment.
Services:
Gas, electric, water and sewerage are all mains connected
Broadband:
Standard, Superfast and Ultrafast
Openreach, Virgin Media and Netomnia networks are available.
Entrance Vestibule
Enter via original wooden door with coloured and leaded glass toplight window. Original wooden door with coloured and leaded glass panel with glazed toplight window to hallway.
Hallway
Stripped and stained floorboards, single radiator, stairs to first floor accommodation with built-in under-stairs cupboards, original cornicing and ornate arch, raised fuse box and electric meter, doors to lounge and dining room, doorway to kitchen.
Lounge
4.45m x 3.76m (14' 7" x 12' 4")
Into bay and alcove, Wooden double-glazed bay window facing front aspect, double radiator, picture rail, original cornicing / coving, stripped and stained floorboards, open fireplace and hearth.
Dining Room
3.96m x 3.15m (13' 0" x 10' 4")
Into alcove, Double radiator, stripped and stained floorboards, cast iron fireplace with tiled inserts and hearth (not working), open to kitchen / breakfast room.
Kitchen / Breakfast Room
4.75m x 3.6m (15' 7" x 11' 10")
At widest points. Double-glazed window facing rear aspect, plastic skylight window, range of wall and base fitted storage units with wooden work surfaces, space for upright fridge/freezer, space for electric cooker, space for washing machine and space for under-counter appliance, 1½ bowl stainless steel single drainer sink unit with mixer tap, splashback tiling, laminate flooring, double radiator, inset ceiling spotlights, built-in shelving, door to rear lobby
Rear Lobby
Laminate flooring, doors to bathroom and WC, door to rear garden.
Bathroom
2.36m x 1.88m (7' 9" x 6' 2")
Frosted double-glazed window facing rear aspect, white suite comprising wash hand basin with double cupboard below and 'p' shape panelled bath with mains fed shower over, part tiled walls, tiled floor, chrome towel radiator.
WC
1.37m x 0.81m (4' 6" x 2' 8")
White suite comprising; low-level WC and wash hand basin, single radiator, tiled floor, extractor fan.
Landing
Doors to all bedrooms, wooden ladder to attic room.
Bedroom One
4.9m x 4.45m (16' 1" x 14' 7")
Into bay and alcove. Wooden double-glazed bay window facing front aspect, wooden double-glazed window facing front aspect, two double radiators, coving.
Bedroom Two
4m x 3.18m (13' 1" x 10' 5")
Into alcove, Wooden double-glazed window facing rear aspect, double radiator.
Bedroom Three
3.63m x 2.82m (11' 11" x 9' 3")
Into alcove. Wooden double-glazed window facing rear aspect, double radiator, built-in cupboards to right alcove (one housing Vaillant combination gas boiler).
Attic Room
4.9m x 3.45m (16' 1" x 11' 4")
At widest point. Wooden double-glazed Velux window facing rear aspect, single radiator, eaves storage space.
OUTSIDE
Front
Enclosed by low boundary walling with tiled path and brick paved frontage with shrub border.
Rear
Enclosed by walling with terracotta quarry tiled patio area leading to steps to raised lawned garden with flower and shrub borders. There is a lean-to brick built coal shed.
What's included
Garden
Key Stats
Key Stats
TypeTerraced house
Bedrooms3
Bathrooms1
HeatingAsk Agent
Location
Map loading soon
Neighborhood data on demand
Nearby essentials will load when this section comes into view.
Listed on
Mortgage calculator
Estimated monthly payment
2.221 €/mo
Down payment10 % · 44.856 €
44.856 €403.705 € loan
Term
Total repayable666.321 €
Interest rate4.40 %
Representative estimate · Landomo is not a mortgage broker. · Rates updated April 2026