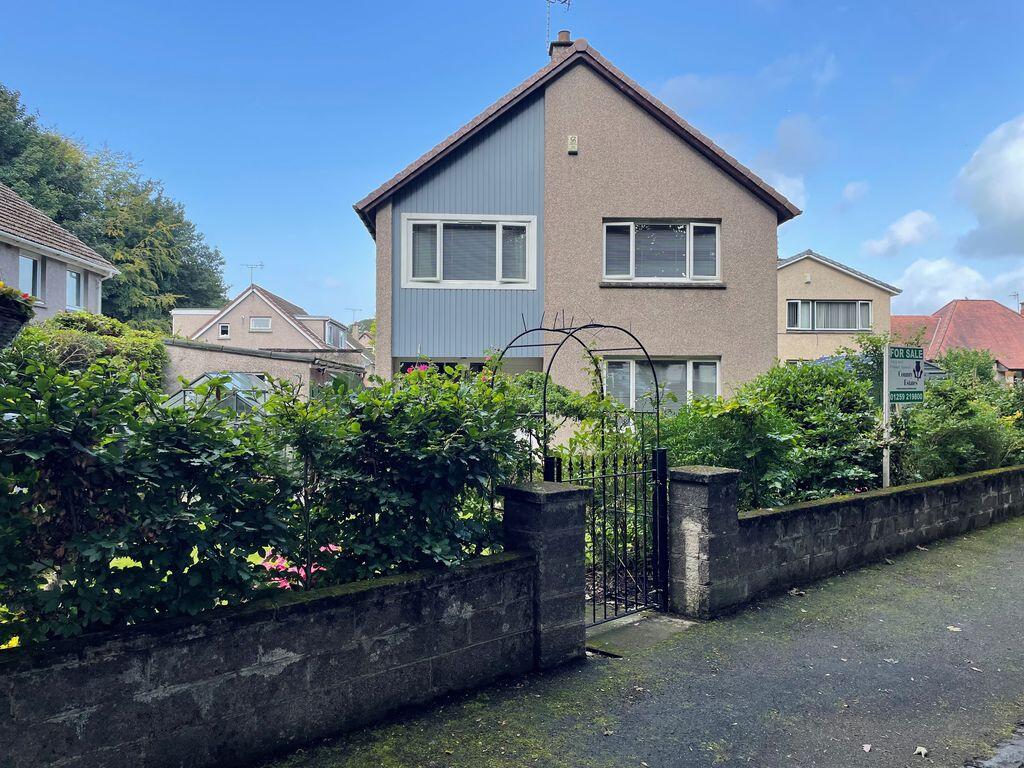
House for sale
Falkirk
3 bedrooms·2 bathrooms
335.359 €
Listed Sep 10, 2026
About this listing
County Estates are pleased to offer this beautifully presented, extended detached villa located in the highly desirable village of Kincardine. Move-in ready, the property features a spacious entrance hallway, a stylish fitted kitchen opening to a family sitting room, a bright and generous lounge, a dining room, and a downstairs cloakroom. Upstairs, there are three well-sized bedrooms and a modern family bathroom. The home is complemented by meticulously maintained gardens at the front, side, and rear, along with a driveway, detached garage, and workshop, making it an ideal family residence.
Kincardine is a former fishing village set on the banks of the River Forth. Located between the towns of Alloa and Dunfermline, the village offers plenty of local amenities for everyday needs including a Post Office, supermarket, a variety of eateries and local shops, library and local primary school. Kincardine is close to the road network providing easy access throughout Fife and Clackmannanshire with the Clackmannanshire and Kincardine Bridges providing access across the River Forth to Falkirk and onto the motorway network for the larger cities of Stirling, Glasgow, Edinburgh and Perth.
Entrance
Access to the property is via a white UPVC door with a half moon glazed panel.
Entrance Hallway
The inviting entrance hallway features a large stained glass side panel that allows lots of natural light to flow in, complemented by elegant solid oak flooring and a built-in storage cupboard for convenience. It provides easy access to the lounge, kitchen, downstairs cloakroom, and the staircase leading to the upper level, creating a warm and functional entryway.
Lounge
12' 10'' x 16' 5'' (3.91m x 5.00m)
The bright and spacious lounge boasts a modern electric fire set within an oak-effect fireplace with a black surround and hearth, creating a stylish focal point. The stunning solid oak flooring extends throughout the room, enhancing its warm and contemporary feel. A large window offers lovely views of the front of the property, while elegant French doors provide a seamless connection to the dining room, making it an ideal space for relaxing and entertaining.
Dining Room
12' 10'' x 9' 11'' (3.91m x 3.02m)
The dining room, overlooking the rear garden, features elegant solid oak flooring and offers ample space for a variety of dining room furniture, creating a welcoming setting for family meals and entertaining guests.
Fitted Kitchen/Open Plan Family Sitting Room
10' 3'' x 19' 4'' (3.12m x 5.89m)
The fitted kitchen features an extensive selection of white and grey wall and base units complemented by sleek grey worktops and a stylish splashback. It is equipped with a gas hob, a built-in double oven, and a dishwasher, alongside integrated appliances such as a fridge/freezer and washing machine, offering both functionality and modern elegance. The open-plan design seamlessly connects to the family sitting room, which provides ample space for a table and chairs, creating the perfect setting for entertaining and relaxed family gatherings.
Downstairs Cloakroom
The downstairs cloakroom is fitted with a compact white vanity sink unit and a WC, complemented by an opaque window to the side that ensures privacy while allowing natural light to brighten the space.
Upper Hallway
The spacious, carpeted upper hallway features a side window that fills the area with natural light and offers convenient access to all upper-level accommodations as well as the loft, ensuring a welcoming and functional central point on the upper floor.
Principal Bedroom
12' 6'' x 13' 3'' (3.81m x 4.04m)
The generous sized principal bedroom overlooks the rear of the property with carpeted flooring and a large free-standing wardrobe with mirrored doors.
Bedroom 2
10' 10'' x 13' 3'' (3.30m x 4.04m)
The second double bedroom, overlooking the front of the property, features comfortable carpeted flooring, two built-in storage cupboards, and generous space for free-standing furniture.
Bedroom 3
10' 1'' x 9' 9'' (3.07m x 2.97m)
Bedroom 3 is to the front of the property and again benefits from carpeted flooring and a built-in storage cupboard which houses the boiler.
Family Bathroom
10' 2'' x 7' 3'' (3.10m x 2.21m)
The stylish family bathroom features a white three piece suite with a separate shower enclosure and a thermostatic shower. With a tiled floor, wet-wall panelling and an opaque window to the side.
Heating & Glazing
The property benefits from a gas central heating system and is fully double glazed throughout.
Included Extras
Included in the sale of the property are all fixtures and fittings, carpets and floor coverings, light fitments, blinds, curtains and curtain poles. The built-in double oven and gas hob, dishwasher and integrated fridge/freezer and washing machine in the kitchen and the electric fire and fireplace in the lounge.
The wooden shed, summerhouse and greenhouse in the garden.
Gardens
The beautiful, fully enclosed front garden has an area laid to lawn with garden borders and raised timber planters, a lovely summerhouse ideal for entertaining, a greenhouse and a paved seating area.
The secluded, fully enclosed rear garden is easily maintained with mono blocked paving, paved seating area, garden borders and a wooden shed.
Driveway & Garage
The property benefits from a driveway to the rear with mono block paving providing off-street parking for approx. two vehicles and leads to the single detached garage which has been extended to provide a handy workshop area with an electric door and power and lighting.
Home Report
To view this home report please email us on:
What's included
Garden
Parking
Key Stats
Key Stats
TypeDetached house
Bedrooms3
Bathrooms2
HeatingAsk Agent
Location
Map loading soon
Neighborhood data on demand
Nearby essentials will load when this section comes into view.
Listed on
Mortgage calculator
Estimated monthly payment
1.661 €/mo
Down payment10 % · 33.536 €
33.536 €301.823 € loan
Term
Total repayable498.163 €
Interest rate4.40 %
Representative estimate · Landomo is not a mortgage broker. · Rates updated April 2026